3528 Hightide Drive, Rancho Palos Verdes, CA 90275
- $2,355,000
- 4
- BD
- 3
- BA
- 2,504
- SqFt
- Sold Price
- $2,355,000
- List Price
- $2,499,000
- Closing Date
- Feb 18, 2026
- Status
- CLOSED
- MLS#
- PV25175257
- Year Built
- 1972
- Bedrooms
- 4
- Bathrooms
- 3
- Living Sq. Ft
- 2,504
- Lot Size
- 12,227
- Acres
- 0.28
- Lot Location
- Cul-De-Sac
- Days on Market
- 156
- Property Type
- Single Family Residential
- Property Sub Type
- Single Family Residence
- Stories
- Two Levels
Property Description
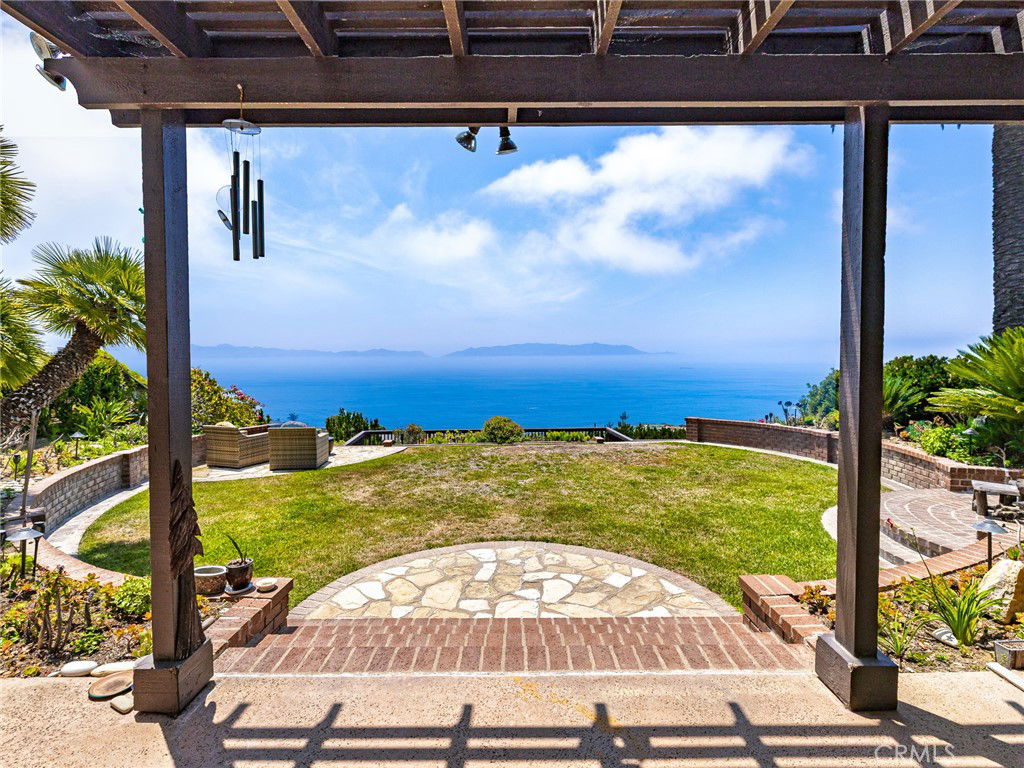
Welcome to this exquisite residence residing in Palos Verdes with sublime Pacific Ocean views touched by outstanding Peninsulas. Double-door entrance swings open to massively vaulted ceilings that welcome you to a vibrant front foyer with large seating. The house rises up to a formal dining area that glides into the gourmet kitchen that is enveloped with views. Thermador appliances complement the incased wood refrigerator and vent systems that completely blend with the surrounding cabinetry. The desirable wood accents continue into the flooring that lead to custom Pella doors that exhibit one of the best views the county of angels offers. Breathe taking picturesque oceanic views that completely encompass our little island, Mira Catalina. The yard is hugged by smooth stucco, Palos Verdes stone, custom BBQ, finished planters, and continued space for roaming in the grassy knoll, all while basking in the blue hues. The terrain transcends towards a wonderful deck, that finishes this experience. Jetting out off of the cliff and into the surrounding hillside is something to remember, being one of the only homes with this asset. Capturing pleasant up-drafts of atmospheric wind, world renown golf courses, Terranea resorts, immaculate Peninsulas, and cascading ocean air. 3-car garage. Sought-after award winning Palos Verdes Peninsula school systems are all welcomed to be enjoyed.
/u.realgeeks.media/myhomeseekers/jose-new-square2.png)
Additional Information
- Appliances
- Item6BurnerStove, Built-In Range, Barbecue, Dishwasher, Range Hood
- Pool Description
- None
- Fireplace Description
- Family Room
- Heat
- Central
- Cooling
- Yes
- Cooling Description
- Central Air
- View
- Catalina, Coastline, Golf Course, Hills, Neighborhood, Ocean, Panoramic
- Garage Spaces Total
- 3
- Sewer
- Public Sewer
- Water
- Public
- School District
- Palos Verdes Peninsula Unified
- Interior Features
- Beamed Ceilings, Built-in Features, Balcony, Breakfast Area, Bar
- Attached Structure
- Detached
- Number Of Units Total
- 1
- Garage Spaces
- 3
- Levels
- Two
- Parking Spaces
- 3
- School District
- Palos Verdes Peninsula Unified
Listing courtesy of Listing Agent: Jared Yutronich (jaredyutronich@gmail.com) from Listing Office: Estate Properties.
Listing sold by Jody Clegg from Compass
Mortgage Calculator
Based on information from California Regional Multiple Listing Service, Inc. as of . This information is for your personal, non-commercial use and may not be used for any purpose other than to identify prospective properties you may be interested in purchasing. Display of MLS data is usually deemed reliable but is NOT guaranteed accurate by the MLS. Buyers are responsible for verifying the accuracy of all information and should investigate the data themselves or retain appropriate professionals. Information from sources other than the Listing Agent may have been included in the MLS data. Unless otherwise specified in writing, Broker/Agent has not and will not verify any information obtained from other sources. The Broker/Agent providing the information contained herein may or may not have been the Listing and/or Selling Agent.