2977 E Hillside Drive, West Covina, CA 91791
- $1,440,000
- 4
- BD
- 3
- BA
- 3,632
- SqFt
- Sold Price
- $1,440,000
- List Price
- $1,549,000
- Closing Date
- Oct 17, 2025
- Status
- CLOSED
- MLS#
- AR25164422
- Year Built
- 1988
- Bedrooms
- 4
- Bathrooms
- 3
- Living Sq. Ft
- 3,632
- Lot Size
- 20,977
- Acres
- 0.48
- Lot Location
- 0-1 Unit/Acre
- Days on Market
- 49
- Property Type
- Single Family Residential
- Property Sub Type
- Single Family Residence
- Stories
- Two Levels
Property Description
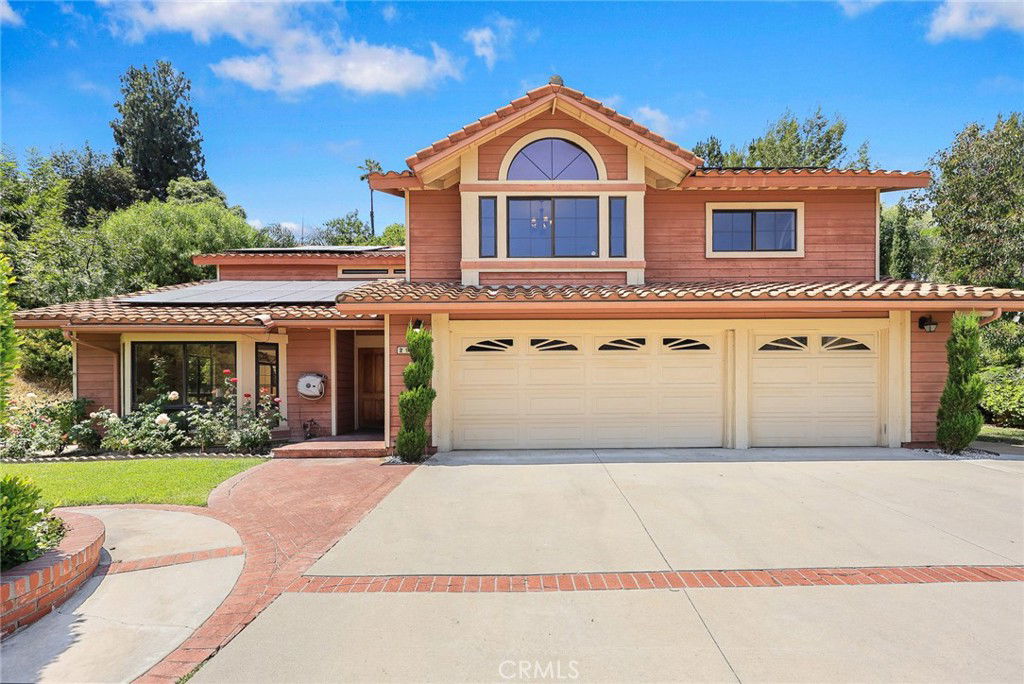
Nestled in West Covina's prestigious South Hills neighborhood, this magnificent 3,632 sq ft home on a sprawling 20,000+ sq ft lot offers luxurious living with an entertainer’s paradise backyard. Step into a bright, airy sanctuary featuring soaring ceilings, expansive French windows, and strategically placed skylights that flood the interior with warm, natural light, creating an exceptionally open and inviting atmosphere. A ground-floor suite with its own bathroom provides a versatile layout, perfect for multi-generational living. On the left side of the entry is the spacious, high-ceiling living room flows into the formal dining area. The kitchen features a walk-in pantry and a breakfast area. Adjacent is the family room with an elegant fireplace and beautiful backyard views. Upstairs, discover a vast entertainment lounge perfect for gatherings. The luxurious master suite is a true retreat, complete with a versatile private study/nook, a cozy fireplace, a private balcony, and a spa-like oversized bathroom bathed in light. Two additional guest bedrooms share the bathroom, which is conveniently located in the hallway. Benefit from cost-effective, leased solar panels and energy-efficient LED lighting throughout. A laundry room and an attached three-car garage complete the interior. The expansive backyard is a private oasis with a sparkling pool and a mature fruit orchard boasting pomegranate, lemon, orange, plum, apricot, apple, and mandarin trees. Living in South Hills means enjoying a premier, tranquil environment within easy reach of award-winning schools, upscale shopping, diverse dining, and major freeways. Walking distance to South Hills Golf Course/ Country Club, perfectly balances serene living with exceptional accessibility. Don't miss the opportunity to own this home in the sought-after South Hills community of West Covina!! Property Video ==> https://player.vimeo.com/video/1103381963
/u.realgeeks.media/myhomeseekers/jose-new-square2.png)
Additional Information
- Appliances
- Dryer, Washer
- Pool
- Yes
- Pool Description
- Private
- Fireplace Description
- Family Room, Primary Bedroom
- Heat
- Central
- Cooling
- Yes
- Cooling Description
- Central Air
- View
- City Lights, Mountain(s), Pool
- Garage Spaces Total
- 3
- Sewer
- Public Sewer
- Water
- Public
- School District
- West Covina
- Interior Features
- Main Level Primary, Primary Suite, Walk-In Pantry, Walk-In Closet(s)
- Attached Structure
- Detached
- Number Of Units Total
- 1
- Garage Spaces
- 3
- Levels
- Two
- Parking Spaces
- 3
- School District
- West Covina
Listing courtesy of Listing Agent: Wenqian Zhou (wzhou@kw.com) from Listing Office: Keller Williams Realty.
Listing sold by Edwin Segovia from REALTY MASTERS & ASSOCIATES
Mortgage Calculator
Based on information from California Regional Multiple Listing Service, Inc. as of . This information is for your personal, non-commercial use and may not be used for any purpose other than to identify prospective properties you may be interested in purchasing. Display of MLS data is usually deemed reliable but is NOT guaranteed accurate by the MLS. Buyers are responsible for verifying the accuracy of all information and should investigate the data themselves or retain appropriate professionals. Information from sources other than the Listing Agent may have been included in the MLS data. Unless otherwise specified in writing, Broker/Agent has not and will not verify any information obtained from other sources. The Broker/Agent providing the information contained herein may or may not have been the Listing and/or Selling Agent.