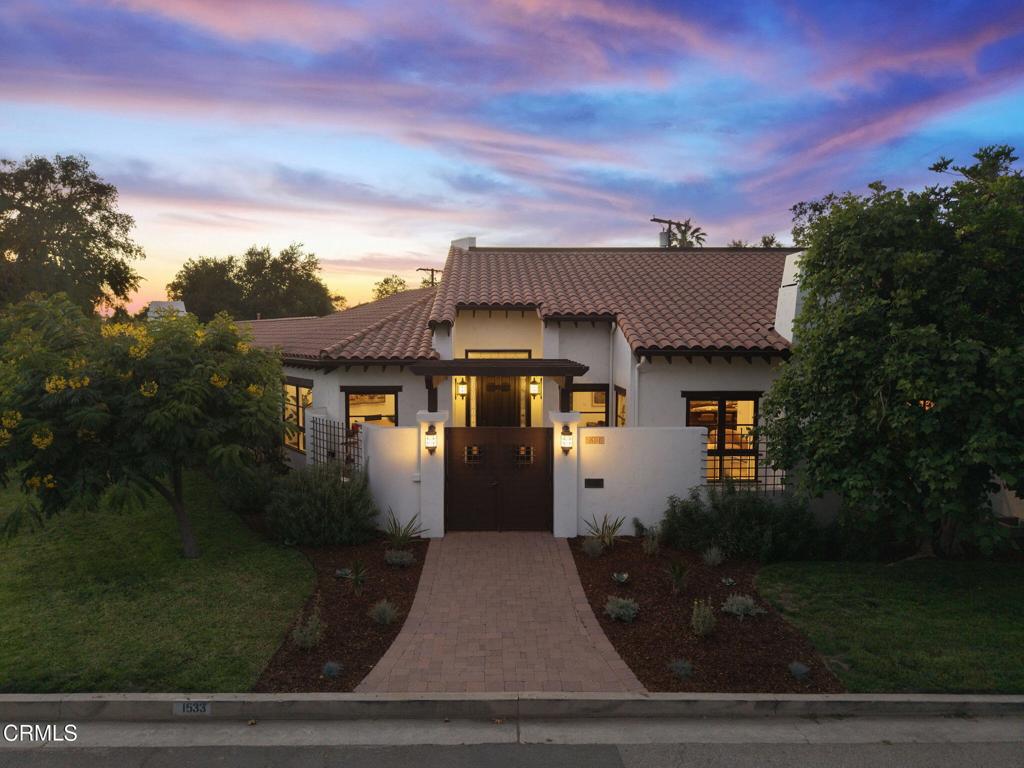
1533 Rancho Avenue, Glendale, CA 91201
- $2,500,000
- 4
- BD
- 4
- BA
- 3,495
- SqFt
- Sold Price
- $2,500,000
- List Price
- $2,690,000
- Closing Date
- Feb 13, 2026
- Status
- CLOSED
- MLS#
- P1-25009
- Year Built
- 1955
- Bedrooms
- 4
- Bathrooms
- 4
- Living Sq. Ft
- 3,495
- Lot Size
- 15,645
- Acres
- 0.36
- Lot Location
- Back Yard, Horse Property, Lawn, Near Park, Sprinkler System, Street Level
- Days on Market
- 46
- Property Type
- Single Family Residential
- Style
- Spanish
- Property Sub Type
- Single Family Residence
- Stories
- One Level
Property Description
Exceptional Spanish Hacienda Equestrian Estate, custom built in 2009, offers a resort-style retreat and a perfect blend of Old World architecture and modern design for an elevated living experience. Beyond the wrought-iron entry doors and private courtyard, you'll experience a dramatically scaled yet wonderfully comfortable great room upon entry. Soaring ceilings, open sightlines, and broad transitions between gathering spaces create an immediate sense of openness and ease, while warm materials and soft natural light infuse the room with calm, welcoming energy. At the heart of the residence, a magazine-worthy chef's kitchen dazzles with a grand center island, rich custom cabinetry, and countertops and full-height backsplash showcasing dramatic, richly veined natural stone with deep earth tones that add depth and visual texture. A striking row of transom-topped casement windows fills the room with soft, ambient light. The kitchen is appointed with a professional-grade Wolf range, warming drawer, full-size built-in refrigerator and freezer columns, dual-zone wine fridge, and a generous walk-in butler's pantry. A convenient pass-through window provides effortless service to the outdoor dining area. The primary suite is privately situated at the end of a long corridor lined with French doors and offers a peaceful sanctuary with serene views and direct outdoor access. A custom-tiled fireplace anchors the sitting area, creating an inviting spot to relax and unwind. The spa-inspired bath features a jetted soaking tub with tranquil views, a frameless walk-in shower and built-in bench, and a custom vanity with abundant storage and dedicated seating. A spacious, fully customized walk-in closet completes the suite. French doors throughout the home open to a sweeping covered veranda thoughtfully designed with multiple zones for open-air dining, relaxed lounging, and effortless entertaining while overlooking the lush, private backyard retreat. Equestrian amenities include a 1,400 sq ft, 5-stall barn with tack room and bathroom, plus direct trail access to Griffith Park and easy proximity to public riding arenas, top-rated schools, the Americana, and major studios. An architectural treasure of a home.
/u.realgeeks.media/myhomeseekers/jose-new-square2.png)
Additional Information
- Other Buildings
- Barn(s), Stable(s)
- Appliances
- 6 Burner Stove, Double Oven, Dishwasher, Freezer, Gas Range, Microwave, Refrigerator, Range Hood, Vented Exhaust Fan, Warming Drawer
- Pool Description
- None
- Fireplace Description
- Family Room, Primary Bedroom
- Heat
- Central, Zoned
- Cooling
- Yes
- Cooling Description
- Central Air, Dual, Zoned
- View
- Park/Greenbelt, Mountain(s)
- Garage Spaces Total
- 2
- Sewer
- Public Sewer, Sewer Tap Paid
- Water
- Public
- Interior Features
- Breakfast Bar, Cathedral Ceiling(s), Separate/Formal Dining Room, Eat-in Kitchen, High Ceilings, Open Floorplan, Pantry, Recessed Lighting, Wired for Sound, Primary Suite, Walk-In Pantry, Walk-In Closet(s)
- Attached Structure
- Detached
- Garage Spaces
- 2
- Levels
- One
- Parking Spaces
- 2
- Probate
- Yes
Listing courtesy of Listing Agent: Norman Kawaguchi (normkawaguchi@gmail.com) from Listing Office: Berkshire Hathaway Home Servic.
Listing sold by Emilie Broughton from Emilie Broughton Real Estate
Mortgage Calculator
Based on information from California Regional Multiple Listing Service, Inc. as of . This information is for your personal, non-commercial use and may not be used for any purpose other than to identify prospective properties you may be interested in purchasing. Display of MLS data is usually deemed reliable but is NOT guaranteed accurate by the MLS. Buyers are responsible for verifying the accuracy of all information and should investigate the data themselves or retain appropriate professionals. Information from sources other than the Listing Agent may have been included in the MLS data. Unless otherwise specified in writing, Broker/Agent has not and will not verify any information obtained from other sources. The Broker/Agent providing the information contained herein may or may not have been the Listing and/or Selling Agent.