2123 Bonnie Brae Avenue, Claremont, CA 91711
- $1,198,000
- 4
- BD
- 2
- BA
- 2,145
- SqFt
- Sold Price
- $1,198,000
- List Price
- $1,198,000
- Closing Date
- Dec 01, 2025
- Status
- CLOSED
- MLS#
- CV25183986
- Year Built
- 1978
- Bedrooms
- 4
- Bathrooms
- 2
- Living Sq. Ft
- 2,145
- Lot Size
- 11,219
- Acres
- 0.26
- Lot Location
- Back Yard
- Days on Market
- 72
- Property Type
- Single Family Residential
- Property Sub Type
- Single Family Residence
- Stories
- One Level
Property Description
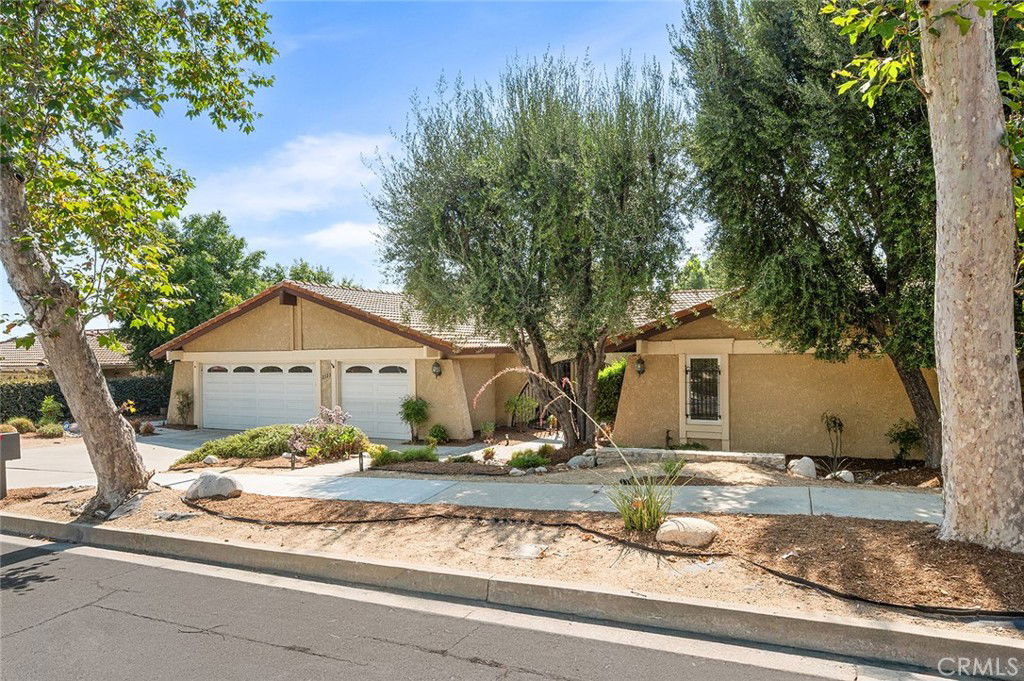
Step into this exquisite single-story home nestled in the charming city of Claremont, CA, where every detail exudes elegance and sophistication. This 4-bedroom, 2-bathroom residence sits on a sprawling 11,215 square foot lot, offering a serene retreat from the hustle and bustle of everyday life. As you enter, you are greeted by a spacious living room adorned with a cozy fireplace, perfect for relaxing evenings. The formal dining room features a slider that opens to the expansive backyard, creating a seamless indoor-outdoor living experience. The family room overlooks the remodeled kitchen, boasting custom cherry wood cabinets, luxurious Taj Mahal quartzite countertops, and top-of-the-line Whirlpool appliances. The home is filled with custom upgrades, including LVT wood-look flooring, a Tiffany-style chandelier, and custom alder wood cabinetry in the hall and main bath. The bathrooms showcase curbless tiled showers with temperature-controlled flow and water-conserving fixtures, adding a touch of modern luxury. Outside, the xeriscape front yard is a masterpiece of landscaping design, complete with drip irrigation and a clever rainwater collection system. An Alumawood pergola extends off the patio, providing the perfect spot for outdoor dining and relaxation. Located near prestigious schools, scenic hiking trails, and convenient freeway access, this home offers the best of Claremont living. Immerse yourself in the vibrant community with its farmer's markets, local shops, and charming eateries, all while enjoying breathtaking views of the foothills and mountains. This home is truly move-in ready, offering a perfect blend of comfort and style. Don't miss out on this amazing opportunity to make this stunning property your own and experience the best that Claremont has to offer.
/u.realgeeks.media/myhomeseekers/jose-new-square2.png)
Additional Information
- Pool
- Yes
- Pool Description
- In Ground, Private
- Fireplace Description
- Family Room
- Heat
- Central
- Cooling
- Yes
- Cooling Description
- Central Air
- View
- Mountain(s)
- Garage Spaces Total
- 3
- Sewer
- Public Sewer
- Water
- Public
- School District
- Claremont Unified
- Interior Features
- All Bedrooms Down
- Attached Structure
- Detached
- Number Of Units Total
- 1
- Garage Spaces
- 3
- Levels
- One
- Parking Spaces
- 3
- School District
- Claremont Unified
Listing courtesy of Listing Agent: Fernando Ayala (fernando.p.ayala@gmail.com) from Listing Office: REAL ESTATE HOUND.
Listing sold by Fernando Ayala from REAL ESTATE HOUND
Mortgage Calculator
Based on information from California Regional Multiple Listing Service, Inc. as of . This information is for your personal, non-commercial use and may not be used for any purpose other than to identify prospective properties you may be interested in purchasing. Display of MLS data is usually deemed reliable but is NOT guaranteed accurate by the MLS. Buyers are responsible for verifying the accuracy of all information and should investigate the data themselves or retain appropriate professionals. Information from sources other than the Listing Agent may have been included in the MLS data. Unless otherwise specified in writing, Broker/Agent has not and will not verify any information obtained from other sources. The Broker/Agent providing the information contained herein may or may not have been the Listing and/or Selling Agent.