1321 Bluesail Circle, Westlake Village, CA 91361
- $3,246,719
- 4
- BD
- 3
- BA
- 2,797
- SqFt
- Sold Price
- $3,246,719
- List Price
- $3,500,000
- Closing Date
- Nov 13, 2025
- Status
- CLOSED
- MLS#
- 225000294
- Year Built
- 1977
- Bedrooms
- 4
- Bathrooms
- 3
- Living Sq. Ft
- 2,797
- Lot Size
- 5,408
- Acres
- 0.12
- Lot Location
- Back Yard, Cul-De-Sac, Landscaped, Sprinklers Timer, Sprinkler System
- Days on Market
- 293
- Property Type
- Single Family Residential
- Property Sub Type
- Single Family Residence
- Stories
- Two Levels
Property Description
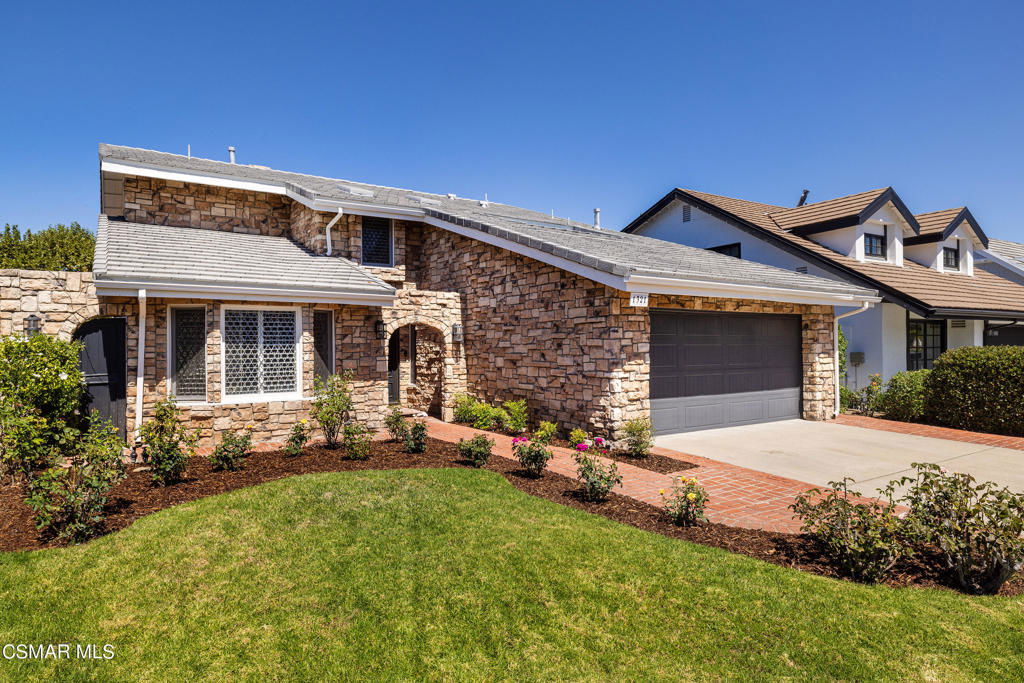
Charming!! Interior Renovated Lake Home, on the Ultra Exclusive Westlake Island. This Pristine 24hr/day Guard Gated Community is One of a Kind!! When you enter the home, you will notice the Open Concept, offering Hardwood Floors, Stainless Steel Appliances, Custom Countertops, Recessed Lighting throughout , Large Center Island & Views of your Pool & the Lake. Enjoy a Dual Fireplace for the Den/Family/Living Room, Spacious Downstairs Bedroom w/ Private Entrance Door. Meandering upstairs the Main Bedroom will be to your left & you will immediately notice your Views of the Lake once again & how Spacious & Open the main bedroom is. Vaulted Ceiling, Large Walk-In Closet w/ access to your Main Suite Bathroom through the closet. Main Bedroom boasts a Fireplace & a Private Balcony!! Continue down the hallway, one room w/ Semi Walk-In Closet & one w/ another Private Balcony!! Don't forget Your Own Private Dock for your Electric Boat to Sunset Sail around the Prestigious Westlake Island or you can Boat Over to the Landing for a variety of Fabulous Restaurants, Drinks, Coffee & Novelty Shopping!!
/u.realgeeks.media/myhomeseekers/jose-new-square2.png)
Additional Information
- HOA
- Yes
- HOA Fee
- 800
- Frequency
- Quarterly
- Second HOA
- $3050
- Association Amenities
- Controlled Access, Lake or Pond, Other, Security
- Appliances
- Double Oven, Dishwasher, Electric Cooktop, Disposal, Refrigerator
- Pool
- Yes
- Pool Description
- In Ground, Private
- Fireplace Description
- Gas Starter, Living Room, Primary Bedroom, See Through
- Heat
- Central, Fireplace(s), Natural Gas
- Cooling
- Yes
- Cooling Description
- Central Air
- View
- Lake, Pool, Water
- Exterior Construction
- Stone, Stucco
- Patio
- Brick
- Garage Spaces Total
- 2
- Sewer
- Public Sewer
- Interior Features
- Balcony, Crown Molding, Cathedral Ceiling(s), Open Floorplan, Pantry, Recessed Lighting, Sunken Living Room, Bedroom on Main Level, Walk-In Closet(s)
- Attached Structure
- Detached
- Garage Spaces
- 2
- HOA Fee
- $3050
- Levels
- Two
- Parking Spaces
- 2
Listing courtesy of Listing Agent: Michael Woods (Mike@Woods4Homes.com) from Listing Office: Direct DLS.
Listing sold by Edoardo Beghi from Equity Union
Mortgage Calculator
Based on information from California Regional Multiple Listing Service, Inc. as of . This information is for your personal, non-commercial use and may not be used for any purpose other than to identify prospective properties you may be interested in purchasing. Display of MLS data is usually deemed reliable but is NOT guaranteed accurate by the MLS. Buyers are responsible for verifying the accuracy of all information and should investigate the data themselves or retain appropriate professionals. Information from sources other than the Listing Agent may have been included in the MLS data. Unless otherwise specified in writing, Broker/Agent has not and will not verify any information obtained from other sources. The Broker/Agent providing the information contained herein may or may not have been the Listing and/or Selling Agent.