2786 Queens Garden Drive, Thousand Oaks, CA 91361
- $6,425,000
- 4
- BD
- 6
- BA
- 5,965
- SqFt
- Sold Price
- $6,425,000
- List Price
- $6,999,950
- Closing Date
- Jun 18, 2026
- Status
- CLOSED
- MLS#
- 225005564
- Year Built
- 2017
- Bedrooms
- 4
- Bathrooms
- 6
- Living Sq. Ft
- 5,965
- Lot Size
- 451,020
- Acres
- 10.35
- Lot Location
- Back Yard, Lawn, Landscaped, On Golf Course, Sprinklers Timer, Sprinkler System
- Days on Market
- 192
- Property Type
- Single Family Residential
- Property Sub Type
- Single Family Residence
- Stories
- One Level
- Neighborhood
- Sherwood Country Estates-782 - 782
Property Description
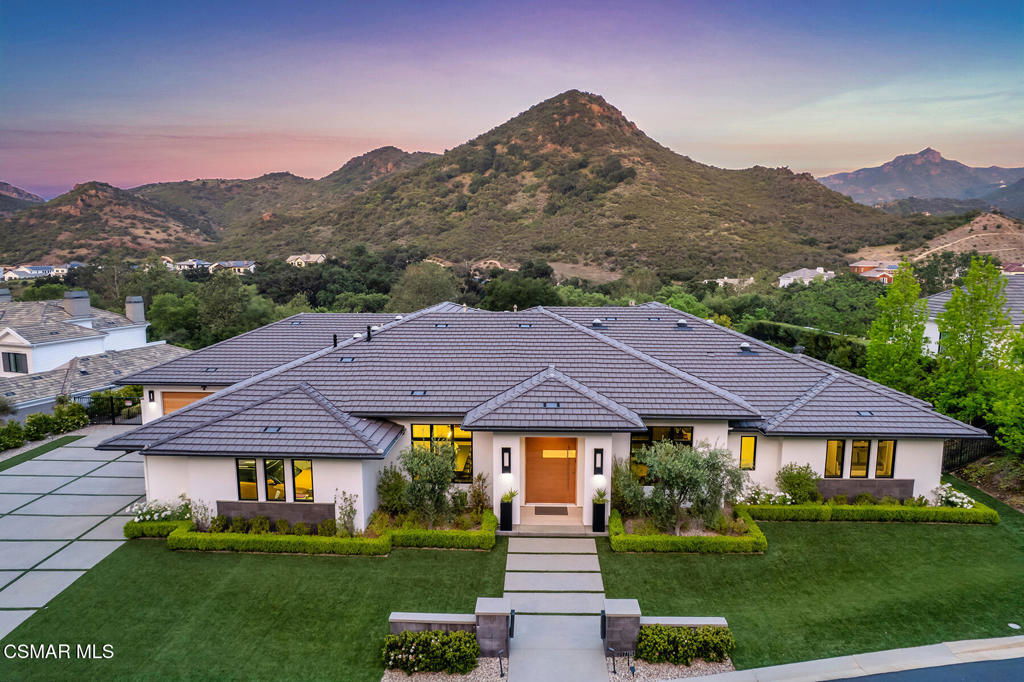
Absolutely extraordinary CUSTOM SINGLE LEVEL contemporary with panoramic views! A VERY rare offering with an ideal location in guard gated Lake Sherwood! Professionally designed and masterfully built to perfection! Features of this open concept masterpiece include a screening room/office, true formal dining room with temperature controlled wine wall and a breathtaking 'Great room' enhanced by Fleetwood pocket doors, custom wood ceilings and a floor to ceiling fireplace with tiles imported from Japan. The beautiful center island kitchen is graced with top of the line appliances and opens seamlessly to the 'great room'. There is also a centrally located walk in wet bar with large custom fold away windows. The exquisite Primary is second to none and provides TWO separate attached bathrooms and two large finished closets. The resort quality grounds are simply remarkable! Enjoy the custom pool and spa, firepit, barbecue center, an abundance of lush manicured lawns and a remarkable covered outdoor living room all with complete privacy and stellar views of the Golf course and surrounding mountains! Other important and thoughtful amenities include a FIVE car garage, solar system, smart home and a generator. This remarkably designed home is built with timeless finishes and is an absolute one of one! Nothing else compares!
/u.realgeeks.media/myhomeseekers/jose-new-square2.png)
Additional Information
- HOA
- Yes
- HOA Fee
- 780
- Frequency
- Monthly
- Association Amenities
- Controlled Access, Lake or Pond
- Appliances
- Dishwasher, Freezer, Disposal, Microwave, Range, Refrigerator, Range Hood
- Pool
- Yes
- Pool Description
- In Ground, Private
- Fireplace Description
- Gas Starter, Great Room, Primary Bedroom
- Heat
- Central
- Cooling
- Yes
- Cooling Description
- Central Air
- View
- Golf Course, Mountain(s), Panoramic
- Exterior Construction
- Stucco
- Patio
- Tile
- Garage Spaces Total
- 5
- Sewer
- Public Sewer
- School District
- Conejo Valley Unified
- Interior Features
- Wet Bar, High Ceilings, Open Floorplan, Recessed Lighting, Smart Home, All Bedrooms Down, Bedroom on Main Level, Walk-In Closet(s)
- Attached Structure
- Detached
- Garage Spaces
- 5
- Levels
- One
- Parking Spaces
- 5
- School District
- Conejo Valley Unified
Listing courtesy of Listing Agent: Jordan Cohen (jordan@jordancohen.com) from Listing Office: RE/MAX ONE.
Listing sold by Team Nicki and Karen from Compass
Mortgage Calculator
Based on information from California Regional Multiple Listing Service, Inc. as of . This information is for your personal, non-commercial use and may not be used for any purpose other than to identify prospective properties you may be interested in purchasing. Display of MLS data is usually deemed reliable but is NOT guaranteed accurate by the MLS. Buyers are responsible for verifying the accuracy of all information and should investigate the data themselves or retain appropriate professionals. Information from sources other than the Listing Agent may have been included in the MLS data. Unless otherwise specified in writing, Broker/Agent has not and will not verify any information obtained from other sources. The Broker/Agent providing the information contained herein may or may not have been the Listing and/or Selling Agent.