678 Via Carro, Newbury Park, CA 91320
- $1,400,000
- 3
- BD
- 3
- BA
- 2,170
- SqFt
- Sold Price
- $1,400,000
- List Price
- $1,499,000
- Closing Date
- Sep 22, 2025
- Status
- CLOSED
- MLS#
- 225004033
- Year Built
- 1999
- Bedrooms
- 3
- Bathrooms
- 3
- Living Sq. Ft
- 2,170
- Lot Size
- 9,147
- Acres
- 0.21
- Lot Location
- Back Yard, Cul-De-Sac, Landscaped, Paved, Sprinkler System
- Days on Market
- 0
- Property Type
- Single Family Residential
- Style
- Traditional
- Property Sub Type
- Single Family Residence
- Stories
- One Level
- Neighborhood
- Treasures/Dos Vientos-149 - 1000622
Property Description
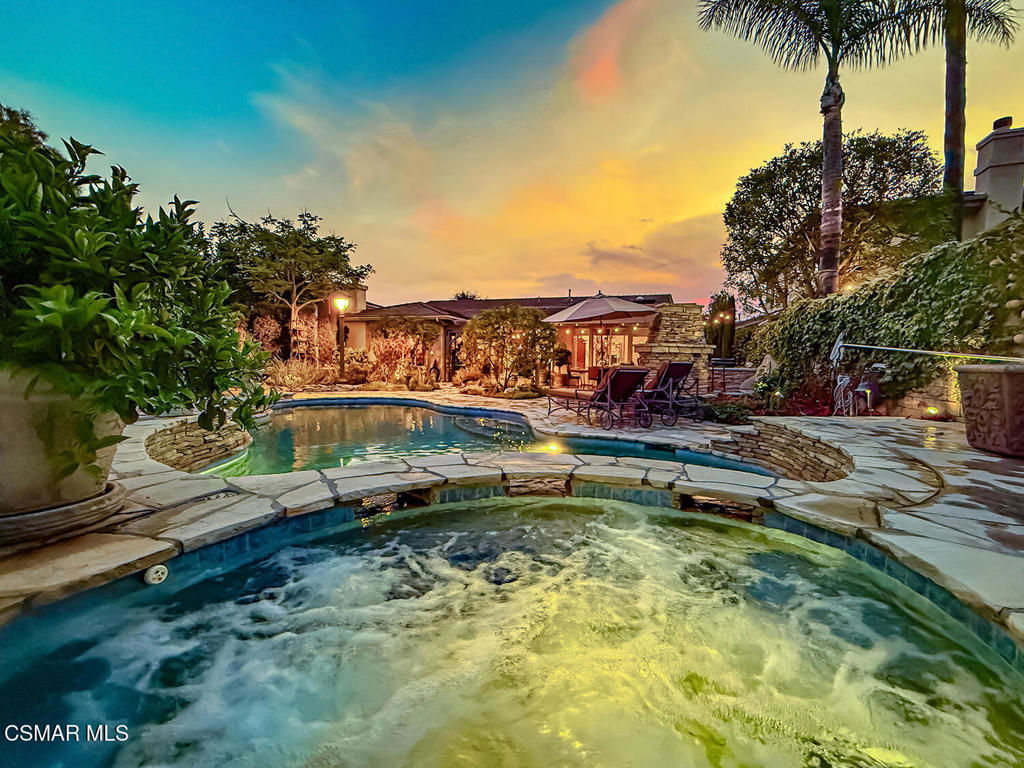
Welcome to this stunning single-story residence nestled in the heart of prestigious Dos Vientos community. This beautifully upgraded home features three spacious bedrooms plus a dedicated office-perfect for remote work or a creative studio. Step into an inviting interior with custom paint, newer appliances, and a newer HVAC system for year-round comfort. The heart of the home opens to a backyard oasis that truly captivates-with a sparkling pool, soothing jacuzzi, and breathtaking views. Enjoy outdoor living at it's finest with a built-in barbecue, refrigerator, and sink. In addition, an outdoor fireplace, built in heater, and a yard so enchanting, it feels magical. Energy-efficient living is also at your fingertips, thanks to solar panels and a newer water heater. Located just moments away from the Dos Vientos Town Center, you'll enjoy the convenience of local restaurants, a grocery store, dry cleaners, and more-all within your own neighborhood. If that wasn't enough, Award winning Sycamore Canyon school is located in the neighborhood. This is luxury California living at it's best-don't miss this opportunity to call this exceptional home yours!
/u.realgeeks.media/myhomeseekers/jose-new-square2.png)
Additional Information
- HOA
- Yes
- HOA Fee
- 212
- Frequency
- Quarterly
- Association Amenities
- Call for Rules, Other, Tennis Court(s)
- Appliances
- Dishwasher, Electric Cooking, Gas Cooking, Refrigerator
- Pool
- Yes
- Pool Description
- Gunite, In Ground, Private
- Fireplace Description
- Family Room, Gas, Gas Starter
- Heat
- Central, Natural Gas
- Cooling
- Yes
- Cooling Description
- Central Air
- View
- Mountain(s)
- Exterior Construction
- Stucco
- Garage Spaces Total
- 3
- Sewer
- Public Sewer
- Interior Features
- Breakfast Bar, Built-in Features, Crown Molding, Recessed Lighting, All Bedrooms Down, Main Level Primary, Walk-In Closet(s)
- Attached Structure
- Detached
- Garage Spaces
- 3
- Levels
- One
- Parking Spaces
- 3
Listing courtesy of Listing Agent: Anita Motz (niki@motzestates.com) from Listing Office: Pinnacle Estate Properties, Inc..
Listing sold by Susan Duntley from Engel & Voelkers, Westlake Village
Mortgage Calculator
Based on information from California Regional Multiple Listing Service, Inc. as of . This information is for your personal, non-commercial use and may not be used for any purpose other than to identify prospective properties you may be interested in purchasing. Display of MLS data is usually deemed reliable but is NOT guaranteed accurate by the MLS. Buyers are responsible for verifying the accuracy of all information and should investigate the data themselves or retain appropriate professionals. Information from sources other than the Listing Agent may have been included in the MLS data. Unless otherwise specified in writing, Broker/Agent has not and will not verify any information obtained from other sources. The Broker/Agent providing the information contained herein may or may not have been the Listing and/or Selling Agent.