4020 Clarinda Drive, Tarzana, CA 91356
- $2,742,900
- 5
- BD
- 6
- BA
- 5,089
- SqFt
- Sold Price
- $2,742,900
- List Price
- $3,200,000
- Closing Date
- Oct 22, 2025
- Status
- CLOSED
- MLS#
- OC25139627
- Year Built
- 1986
- Bedrooms
- 5
- Bathrooms
- 6
- Living Sq. Ft
- 5,089
- Lot Size
- 22,751
- Acres
- 0.52
- Lot Location
- Back Yard, Cul-De-Sac, Front Yard, Garden, Sprinklers In Rear, Sprinklers In Front, Lawn, Landscaped, Paved, Sprinkler System, Yard
- Days on Market
- 66
- Property Type
- Single Family Residential
- Property Sub Type
- Single Family Residence
- Stories
- Two Levels
Property Description
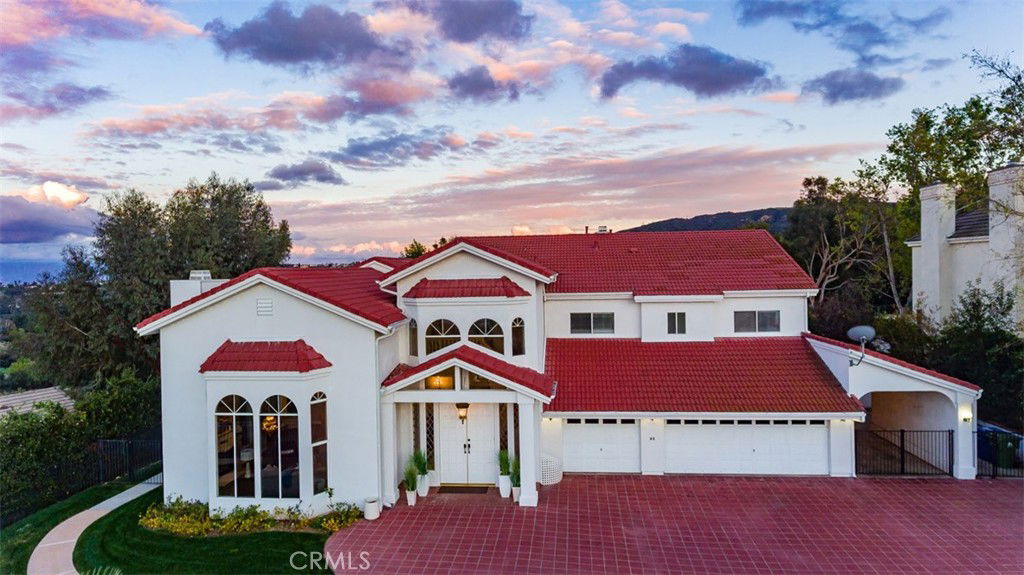
Lease Option to Purchase Available. The Hills of Tarzana with views that go as far as the eye can see! Located on a very private cul-de-sac this custom-built gated home is an entertainer's dream. The estate features an impressive grand entrance hall with an elegant spiral staircase, open plan formal living room and dining room with soaring ceilings. Fresh paint throughout the home. Kitchen has been Remodeled with stove, countertops and farm-style sink. Family room has a built in with wet bar next to the dual glass sliding doors to the backyard. Luxury home sits on a huge lot of land featuring pool and spa, a koi pond with built in waterfall and lush citrus and fruit trees oasis. Primary bedroom has views of the city/ golf course and a balcony to enjoy indoor-outdoor living, has a his and her full bathrooms and his and her closets that are separate areas within the primary suite. Two more bedrooms upstairs each with full bathrooms and in the hallway is a laundry chute to laundry room on first floor. Two bedrooms located downstairs and one full bathroom and guest powder room. Home offers covered boat parking on the side of the home room for an RV not to mention a finished 3 car garage.
/u.realgeeks.media/myhomeseekers/jose-new-square2.png)
Additional Information
- Appliances
- Dishwasher, Electric Oven, Electric Range, Disposal, Microwave, Refrigerator
- Pool
- Yes
- Pool Description
- Heated, In Ground, Private
- Fireplace Description
- Family Room, Gas, Living Room
- Heat
- Central, ENERGY STAR Qualified Equipment, Fireplace(s), Zoned
- Cooling
- Yes
- Cooling Description
- Central Air, Dual, ENERGY STAR Qualified Equipment, Zoned
- View
- City Lights, Canyon, Golf Course, Hills, Mountain(s), Pond, Pool
- Patio
- Brick, Concrete
- Roof
- Spanish Tile
- Garage Spaces Total
- 3
- Sewer
- Public Sewer
- Water
- Public
- School District
- Los Angeles Unified
- Interior Features
- Balcony, Crown Molding, Separate/Formal Dining Room, Eat-in Kitchen, High Ceilings, Open Floorplan, Pantry, Unfurnished, Bar, Attic, Bedroom on Main Level, Loft, Primary Suite, Walk-In Pantry, Walk-In Closet(s)
- Attached Structure
- Detached
- Number Of Units Total
- 1
- Garage Spaces
- 3
- Levels
- Two
- Parking Spaces
- 8
- School District
- Los Angeles Unified
Listing courtesy of Listing Agent: Tanya Lorimore (tlorimore@gmail.com) from Listing Office: TEL Realty.
Listing sold by Tanya Lorimore from TEL Realty
Mortgage Calculator
Based on information from California Regional Multiple Listing Service, Inc. as of . This information is for your personal, non-commercial use and may not be used for any purpose other than to identify prospective properties you may be interested in purchasing. Display of MLS data is usually deemed reliable but is NOT guaranteed accurate by the MLS. Buyers are responsible for verifying the accuracy of all information and should investigate the data themselves or retain appropriate professionals. Information from sources other than the Listing Agent may have been included in the MLS data. Unless otherwise specified in writing, Broker/Agent has not and will not verify any information obtained from other sources. The Broker/Agent providing the information contained herein may or may not have been the Listing and/or Selling Agent.