34354 Laura Way, Rancho Mirage, CA 92270
- $339,000
- 3
- BD
- 2
- BA
- 1,218
- SqFt




- List Price
- $339,000
- Status
- PENDING
- MLS#
- NDP2604736
- Year Built
- 1983
- Bedrooms
- 3
- Bathrooms
- 2
- Living Sq. Ft
- 1,218
- Days on Market
- 61
- Property Type
- Condo
- Property Sub Type
- Condominium
- Stories
- Two Levels
- Neighborhood
- Rancho Mirage Resort (32172)
Property Description
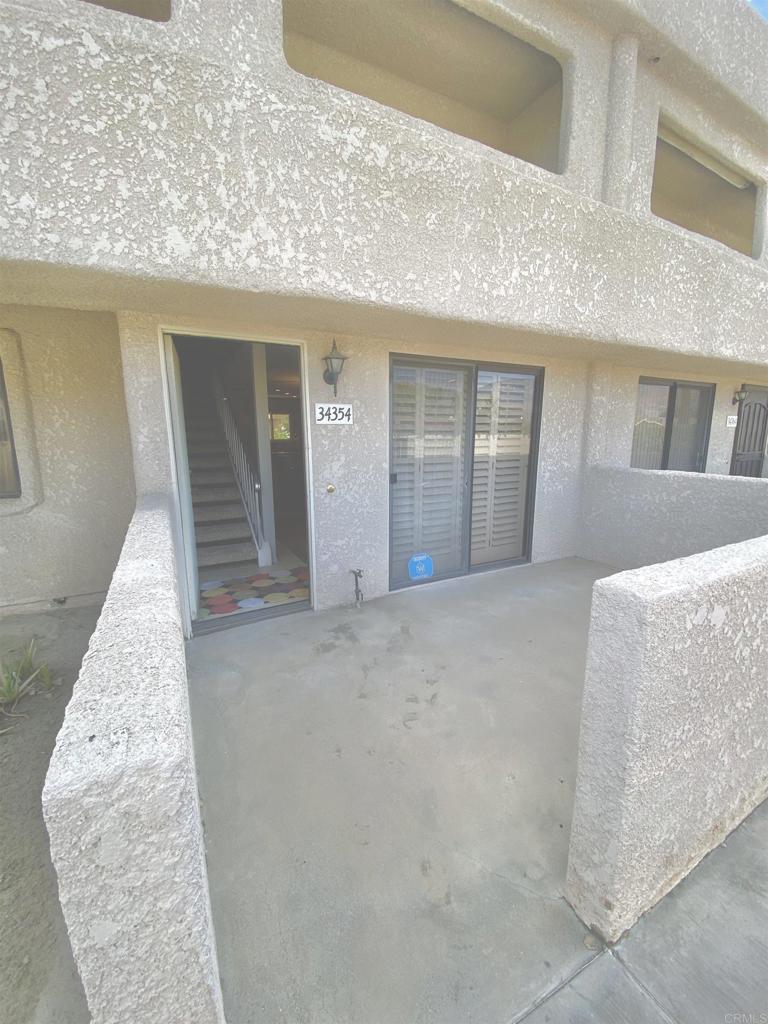
Discover desert living at its best in this beautifully maintained 3-bedroom, 2-bathroom condo located in the desirable Rancho Mirage Resort. This home offers both comfort and convenience in a serene, resort-style setting. The first floor features an inviting living area, full bathroom, and a versatile third bedroom—perfect for guests, a home office, or a quiet retreat. Upstairs, two oversized bedrooms each offer walk-in closets and share access to a private balcony—ideal for soaking in mountain views or enjoying a peaceful evening breeze. The upstairs bathroom is tastefully updated with modern finishes and ample space. Step outside to your private gated courtyard, an ideal spot for entertaining or relaxing, and direct access to the attached 2-car garage. The garage also includes a dedicated laundry area and bonus storage space for added functionality. Community Perks: Rancho Mirage Resort is a gated community with low HOA dues and fantastic amenities: two pools and spas, tennis and basketball courts, and a community BBQ. Don’t miss your chance to own this inviting, move-in-ready condo in one of Rancho Mirage’s most popular resort-style communities!
/u.realgeeks.media/myhomeseekers/jose-new-square2.png)
Additional Information
- HOA
- Yes
- HOA Fee
- 403
- Frequency
- Monthly
- Association Amenities
- Maintenance Grounds, Barbecue, Pickleball, Pool, Pets Allowed, Tennis Court(s), Trash
- Appliances
- Dishwasher, Electric Cooktop, Electric Oven, Disposal, Microwave, Refrigerator, Dryer, Washer
- Pool Description
- Community, Association
- Cooling
- Yes
- Cooling Description
- Central Air
- View
- Mountain(s)
- Garage Spaces Total
- 2
- Sewer
- Public Sewer
- School District
- Palm Springs Unified
- Interior Features
- Bedroom on Main Level, Walk-In Closet(s)
- Attached Structure
- Attached
- Garage Spaces
- 2
- Levels
- Two
- Parking Spaces
- 12
- School District
- Palm Springs Unified
Listing courtesy of Listing Agent: Alissa Parker (AlissaParker@hotmail.com) from Listing Office: eXp Realty of California, Inc.
Mortgage Calculator
Based on information from California Regional Multiple Listing Service, Inc. as of . This information is for your personal, non-commercial use and may not be used for any purpose other than to identify prospective properties you may be interested in purchasing. Display of MLS data is usually deemed reliable but is NOT guaranteed accurate by the MLS. Buyers are responsible for verifying the accuracy of all information and should investigate the data themselves or retain appropriate professionals. Information from sources other than the Listing Agent may have been included in the MLS data. Unless otherwise specified in writing, Broker/Agent has not and will not verify any information obtained from other sources. The Broker/Agent providing the information contained herein may or may not have been the Listing and/or Selling Agent.