70418 Pecos Road, Rancho Mirage, CA 92270
- $4,800,000
- 4
- BD
- 5
- BA
- 4,539
- SqFt
- Sold Price
- $4,800,000
- List Price
- $4,800,000
- Closing Date
- Jan 28, 2026
- Status
- CLOSED
- MLS#
- 25626391PS
- Year Built
- 1961
- Bedrooms
- 4
- Bathrooms
- 5
- Living Sq. Ft
- 4,539
- Lot Size
- 23,522
- Acres
- 0.54
- Days on Market
- 1
- Property Type
- Single Family Residential
- Style
- Mid-Century Modern
- Property Sub Type
- Single Family Residence
- Stories
- Two Levels
- Neighborhood
- Thunderbird Heights
Property Description
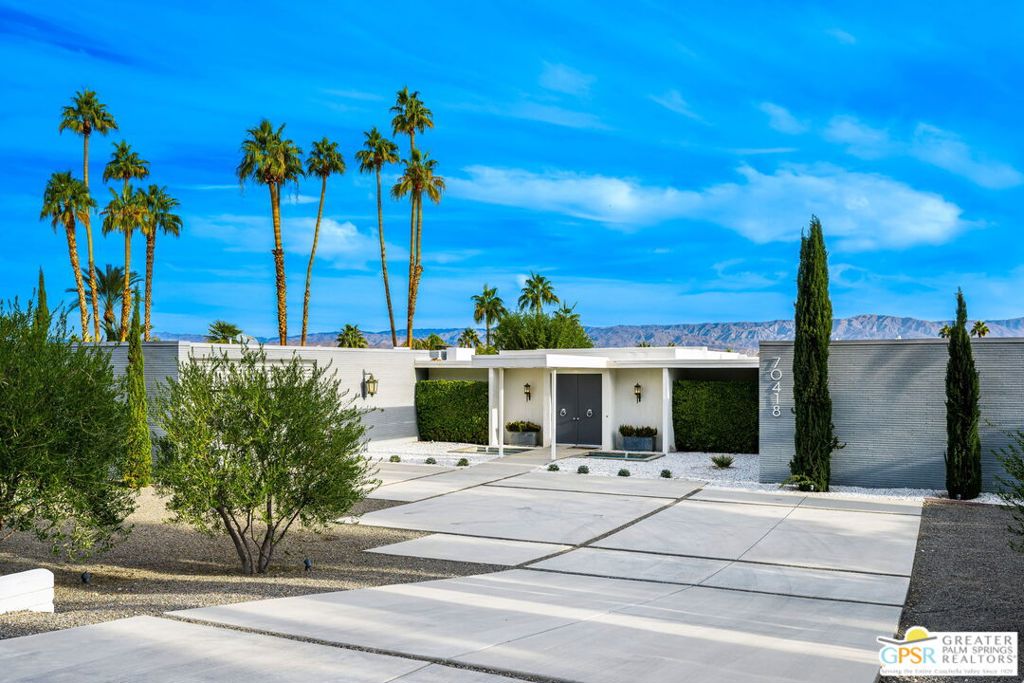
The Swan House, where iconic mid-century modern design meets unmatched 360 degree views. Located in the prestigious Thunderbird Heights, this home offers a rare opportunity to own a true architectural masterpiece. Designed and built by renowned architect Jack McCallum, this stunning Mid-Century Modern residence seamlessly blends sleek lines, open spaces, and expansive glass walls that bring the breathtaking surroundings indoors. Perched high above the valley, this home boasts 360-degree panoramic views of the Coachella Valley, capturing mesmerizing city lights below and the rugged mountain peaks above. Whether you're relaxing by the pool or entertaining guests, the scenery creates an ever-changing canvas of natural beauty. With 4 spacious bedrooms and 4.5 beautiful bathrooms, the Swan House offers unparalleled comfort and style. The open-concept great room features walls of glass that flood the space with natural light while framing the incredible vistas. The living room provides an intimate space for quiet moments or gatherings, all with access to the outdoors. The gourmet kitchen is both functional and stylish, perfect for culinary enthusiasts, while the formal dining room makes every meal feel like a special occasion. Step outside to your own private resort, where a sparkling pool and spa invite relaxation, while the surrounding fire pit provides an intimate space to unwind as the sun sets behind the mountains. The expansive outdoor living areas are ideal for hosting gatherings or simply soaking in the desert lifestyle. Centrally located between Palm Springs and Palm Desert, this home offers the best of both worlds: seclusion and privacy in one of the most sought-after neighborhoods in the Coachella Valley, with easy access to world-class shopping, dining, golf, and entertainment. The Swan House is more than just a home; it's an iconic retreat where timeless design and unparalleled views come together in perfect harmony. Don't miss the chance to own a piece of architectural history in the heart of the desert
/u.realgeeks.media/myhomeseekers/jose-new-square2.png)
Additional Information
- HOA
- Yes
- HOA Fee
- 8063
- Frequency
- Annually
- Association Amenities
- Security
- Appliances
- Barbecue, Dishwasher, Electric Oven, Gas Cooktop, Disposal, Microwave, Refrigerator, Vented Exhaust Fan
- Pool
- Yes
- Pool Description
- In Ground, Private
- Fireplace Description
- Great Room
- Heat
- Central, Forced Air, Fireplace(s)
- Cooling
- Yes
- Cooling Description
- Central Air
- View
- City Lights, Desert, Hills, Mountain(s), Pool
- Exterior Construction
- Stucco
- Patio
- Concrete, Covered
- Roof
- Foam
- Garage Spaces Total
- 2
- Sewer
- Septic Type Unknown
- Water
- Public
- Interior Features
- Breakfast Bar, Recessed Lighting, Dressing Area, Walk-In Closet(s)
- Attached Structure
- Detached
- Garage Spaces
- 2
- Levels
- Two
- Parking Spaces
- 6
Listing courtesy of Listing Agent: P S Properties (info@patrickstewartproperties.com) from Listing Office: Bennion Deville Homes.
Listing sold by Alex Dethier from BD Homes-The Paul Kaplan Group
Mortgage Calculator
Based on information from California Regional Multiple Listing Service, Inc. as of . This information is for your personal, non-commercial use and may not be used for any purpose other than to identify prospective properties you may be interested in purchasing. Display of MLS data is usually deemed reliable but is NOT guaranteed accurate by the MLS. Buyers are responsible for verifying the accuracy of all information and should investigate the data themselves or retain appropriate professionals. Information from sources other than the Listing Agent may have been included in the MLS data. Unless otherwise specified in writing, Broker/Agent has not and will not verify any information obtained from other sources. The Broker/Agent providing the information contained herein may or may not have been the Listing and/or Selling Agent.