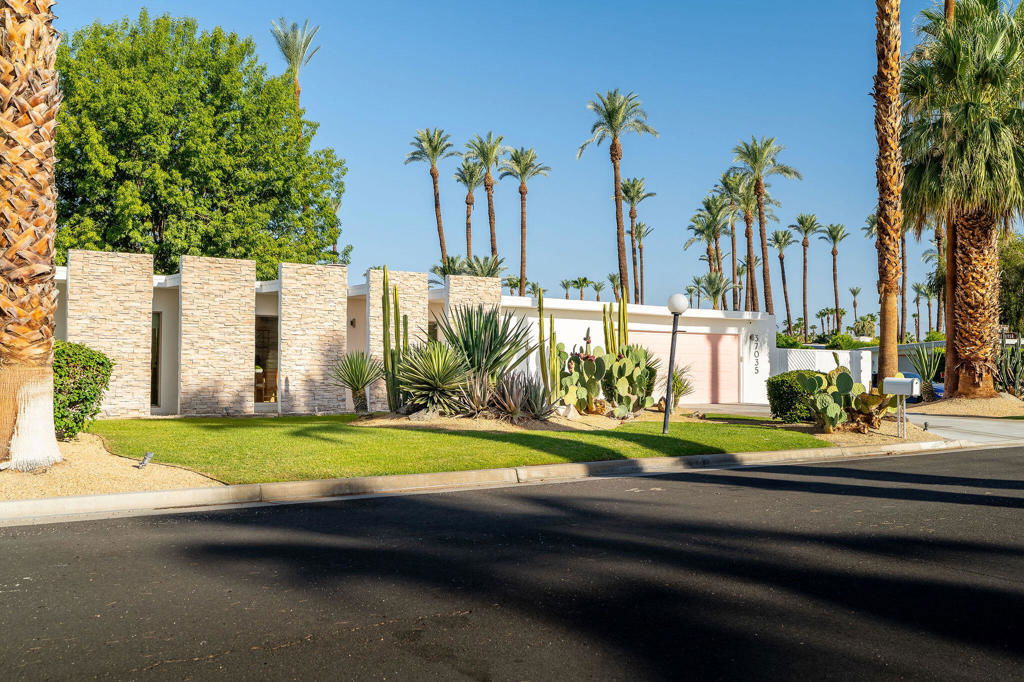
37035 Carolyn Court, Rancho Mirage, CA 92270
- $1,628,100
- 3
- BD
- 3
- BA
- 2,280
- SqFt
- Sold Price
- $1,628,100
- List Price
- $1,750,000
- Closing Date
- Oct 09, 2025
- Status
- CLOSED
- MLS#
- 219132751DA
- Year Built
- 1961
- Bedrooms
- 3
- Bathrooms
- 3
- Living Sq. Ft
- 2,280
- Lot Size
- 9,583
- Acres
- 0.22
- Lot Location
- Corner Lot, Cul-De-Sac, Sprinkler System
- Days on Market
- 0
- Property Type
- Single Family Residential
- Property Sub Type
- Single Family Residence
- Neighborhood
- Not Applicable-1
Property Description
The stars have aligned and right now, Hollywood and mid-century modern history have created an extraordinary opportunity in Rancho Mirage's coveted Tamarisk neighborhood. It's called Green Acres, designed in the late 1950s by Robert Marx, son of Gummo Marx, this home is a rare find that was recently celebrated in the book ''Mod Mirage'' for its architectural significance. The window of opportunity is open. This spectacular home features dual primary suites; both with luxurious spa-like bathrooms. One additional guest room with sliders to pool and gardens beyond. The home's walls of glass seamlessly connect the interior to an exquisitely landscaped backyard with a sparkling swimming pool and breathtaking west-facing views of the mountains. The centerpiece is the original floating lava rock fireplace. Benefiting from recent upgrades, including a newer roof, updated electrical and plumbing systems, and a state-of-the-art saltwater pool with WiFi control, this home is updated for modern living. The peaceful cul-de-sac setting further enhance its appeal, no homeowner's association all present a unique opportunity to blend historical charm with contemporary amenities. Exceptional offering.
/u.realgeeks.media/myhomeseekers/jose-new-square2.png)
Additional Information
- Appliances
- Dishwasher, Disposal, Gas Range, Microwave, Refrigerator, Vented Exhaust Fan
- Pool
- Yes
- Pool Description
- Electric Heat, In Ground, Private
- Fireplace Description
- Free Standing, Great Room
- Heat
- Forced Air, Natural Gas
- Cooling
- Yes
- View
- Mountain(s), Pool
- Exterior Construction
- Stucco
- Roof
- Foam
- Garage Spaces Total
- 2
- Interior Features
- Breakfast Bar, Separate/Formal Dining Room, Open Floorplan, Recessed Lighting, Sunken Living Room, Main Level Primary
- Attached Structure
- Detached
- Garage Spaces
- 2
- Parking Spaces
- 2
Listing courtesy of Listing Agent: David Sidley (david@sidleyworldwide.com) from Listing Office: Desert Sotheby's International Realty.
Listing sold by Kate Slavin from Equity Union
Mortgage Calculator
Based on information from California Regional Multiple Listing Service, Inc. as of . This information is for your personal, non-commercial use and may not be used for any purpose other than to identify prospective properties you may be interested in purchasing. Display of MLS data is usually deemed reliable but is NOT guaranteed accurate by the MLS. Buyers are responsible for verifying the accuracy of all information and should investigate the data themselves or retain appropriate professionals. Information from sources other than the Listing Agent may have been included in the MLS data. Unless otherwise specified in writing, Broker/Agent has not and will not verify any information obtained from other sources. The Broker/Agent providing the information contained herein may or may not have been the Listing and/or Selling Agent.