7 Chopin Court, Rancho Mirage, CA 92270
- $1,225,000
- 4
- BD
- 4
- BA
- 3,755
- SqFt
- Sold Price
- $1,225,000
- List Price
- $1,225,000
- Closing Date
- Oct 27, 2025
- Status
- CLOSED
- MLS#
- 219132869DA
- Year Built
- 2005
- Bedrooms
- 4
- Bathrooms
- 4
- Living Sq. Ft
- 3,755
- Lot Size
- 16,117
- Acres
- 0.37
- Lot Location
- Back Yard, Cul-De-Sac, Drip Irrigation/Bubblers, Lawn, Landscaped, Planned Unit Development, Sprinklers Timer, Sprinkler System, Yard
- Days on Market
- 85
- Property Type
- Single Family Residential
- Style
- Mediterranean, Modern
- Property Sub Type
- Single Family Residence
- Stories
- One Level
Property Description
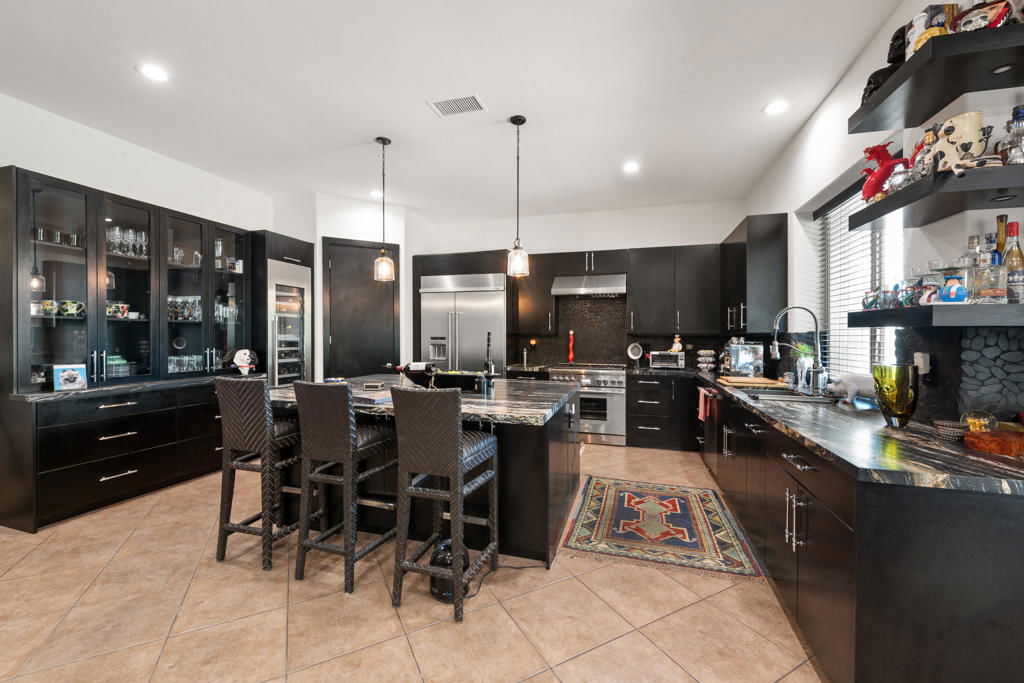
Modern Mediterranean design. A gated courtyard entry leads to the main house with double glass doors. Douglas Fir Beams in the vaulted living room ceiling balances rustic elegance with the warmth of the fireplace and woven pendant lighting. The visual and functional kitchen design is highlighted by exquisite Belvedere slab granite. To a chef's delight there are top quality appliances including a Thermador 36'' range and Wine Cabinet, KitchenAid Refrigerator/Freezer and large walk-in pantry. Enjoy breakfast and casual dining at the kitchen island or in the nook adjoining the family room featuring a sleek floor-to-ceiling tiled fireplace. Three bedrooms in the main house continue the theme of balanced visual accents. Bathroom aesthetics include colorful custom tiles from Morocco and luxurious Lion's Paw Double Slipper soaking tub. The CASITA/4th BR with En Suite, with private entry is perfect for Family, Guests or home office. The .37 acre parcel is completely private. A specially designed 'Cool' finish was applied to the patio surrounding the salt water pool and spa. Covered patios ensure the comfort of outdoor dining. Expansive side yards are perfect for kids play area, pets or sports activities. Versailles is a gated community with basketball and tennis. Close proximity to shopping, restaurants, schools, Eisenhower Heath Center, theaters and easy access to I10 provides accessibility to this enjoyable lifestyle.
/u.realgeeks.media/myhomeseekers/jose-new-square2.png)
Additional Information
- HOA
- Yes
- HOA Fee
- 270
- Frequency
- Monthly
- Association Amenities
- Controlled Access, Tennis Court(s)
- Other Buildings
- Guest House, Guest House Attached
- Appliances
- Dishwasher, Freezer, Disposal, Gas Range, Microwave, Refrigerator, Range Hood, Self Cleaning Oven, Vented Exhaust Fan, Water To Refrigerator, Water Heater, Water Purifier
- Pool
- Yes
- Pool Description
- Gunite, Electric Heat, In Ground, Salt Water
- Fireplace Description
- Family Room, Gas Starter, Living Room, Masonry, Multi-Sided, Raised Hearth
- Heat
- Forced Air, Fireplace(s)
- Cooling
- Yes
- Cooling Description
- Wall/Window Unit(s), Zoned
- Exterior Construction
- Stucco
- Patio
- Concrete, Covered, See Remarks
- Roof
- Concrete, Tile
- Garage Spaces Total
- 3
- Interior Features
- Beamed Ceilings, Breakfast Bar, Built-in Features, Breakfast Area, Separate/Formal Dining Room, High Ceilings, Recessed Lighting, Storage, Wired for Sound, Primary Suite, Walk-In Pantry, Walk-In Closet(s)
- Attached Structure
- Detached
- Garage Spaces
- 3
- Levels
- One
- Parking Spaces
- 6
Listing courtesy of Listing Agent: Marilyn Bauer (marilynbauer@bdhomes.com) from Listing Office: Bennion Deville Homes.
Listing sold by Marco Colantonio from Equity Union
Mortgage Calculator
Based on information from California Regional Multiple Listing Service, Inc. as of . This information is for your personal, non-commercial use and may not be used for any purpose other than to identify prospective properties you may be interested in purchasing. Display of MLS data is usually deemed reliable but is NOT guaranteed accurate by the MLS. Buyers are responsible for verifying the accuracy of all information and should investigate the data themselves or retain appropriate professionals. Information from sources other than the Listing Agent may have been included in the MLS data. Unless otherwise specified in writing, Broker/Agent has not and will not verify any information obtained from other sources. The Broker/Agent providing the information contained herein may or may not have been the Listing and/or Selling Agent.