43 Sunrise Drive, Rancho Mirage, CA 92270
- $516,750
- 2
- BD
- 2
- BA
- 1,554
- SqFt
- Sold Price
- $516,750
- List Price
- $549,000
- Closing Date
- Mar 25, 2026
- Status
- CLOSED
- MLS#
- 219141759DA
- Year Built
- 1975
- Bedrooms
- 2
- Bathrooms
- 2
- Living Sq. Ft
- 1,554
- Lot Size
- 3,049
- Acres
- 0.07
- Lot Location
- Close to Clubhouse, Drip Irrigation/Bubblers, Landscaped, Level, On Golf Course, Planned Unit Development, Sprinkler System
- Days on Market
- 12
- Property Type
- Condo
- Style
- Contemporary
- Property Sub Type
- Condominium
- Stories
- One Level
- Neighborhood
- Sunrise C.C.
Property Description
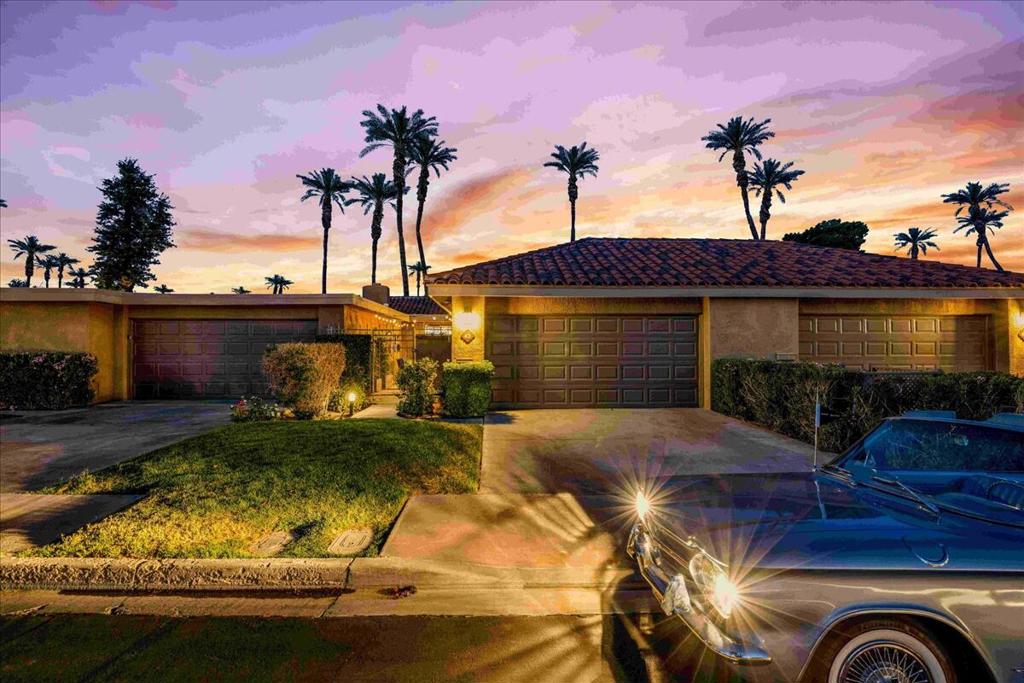
Discover resort-style living at Sunrise Country Club in Rancho Mirage. Panoramic double fairway views overlooking the #18th and #1st. One of only 27-Seville floor plans built. This sought after model features private courtyard patio entry, huge back patio and spacious 2-bed 2-bath layout. Condo features newly upgraded glass front doors for a welcome entry. Updated contemporary decor & finishes including smooth coat ceilings, tile flooring and newer carpet. Relax & enjoy serene greenbelt views. Large living/dining area. Kitchen features stainless appliances, custom wood cabinetry, granite counters & backsplash. Cool passthrough counter to dining area. Built in wet bar. Spacious primary with spa-like bath complete with soaking tub. Ideally located near the clubhouse for convenience and nearby community pool off entry courtyard. Large 2-car garage with additional storage closets. HOA dues include cable, trash & exterior care of unit (including roof). Guard gated community consists of 746-condos; an 18-hole, par 64 golf; 9 championship tennis courts; 10 pickleball courts; 2 bocce ball courts; 21 swimming pools/spas; clubhouse with dining room, lounge, grille, golf/tennis pro shops & fitness/activity center. In the heart of Rancho Mirage--quick jaunt to the nearby River entertainment complex & El Paseo shopping/dining district. This is the IDEAL refreshed condo to call HOME. Stop searching and START living!
/u.realgeeks.media/myhomeseekers/jose-new-square2.png)
Additional Information
- HOA
- Yes
- HOA Fee
- 775
- Frequency
- Monthly
- Second HOA
- $344
- Association Amenities
- Bocce Court, Clubhouse, Controlled Access, Fitness Center, Golf Course, Maintenance Grounds, Game Room, Lake or Pond, Meeting Room, Management, Meeting/Banquet/Party Room, Paddle Tennis, Pet Restrictions, Security, Tennis Court(s), Trash, Cable TV
- Appliances
- Dishwasher, Disposal, Gas Water Heater, Microwave, Refrigerator, Range Hood
- Pool
- Yes
- Pool Description
- Community, Gunite, In Ground
- Fireplace Description
- Electric, Living Room
- Heat
- Forced Air, Natural Gas
- Cooling
- Yes
- Cooling Description
- Central Air
- View
- Golf Course, Panoramic
- Exterior Construction
- Stucco
- Patio
- Concrete
- Roof
- Tile
- Garage Spaces Total
- 2
- Interior Features
- Wet Bar, Built-in Features, Separate/Formal Dining Room, Open Floorplan, Recessed Lighting, Bedroom on Main Level, Primary Suite
- Attached Structure
- Attached
- Garage Spaces
- 2
- HOA Fee
- $344
- Levels
- One
- Parking Spaces
- 6
Listing courtesy of Listing Agent: Richard Chamberlin (richardg@team2trust.com) from Listing Office: Compass.
Listing sold by Patricia Crockett from CCR Properties, Inc.
Mortgage Calculator
Based on information from California Regional Multiple Listing Service, Inc. as of . This information is for your personal, non-commercial use and may not be used for any purpose other than to identify prospective properties you may be interested in purchasing. Display of MLS data is usually deemed reliable but is NOT guaranteed accurate by the MLS. Buyers are responsible for verifying the accuracy of all information and should investigate the data themselves or retain appropriate professionals. Information from sources other than the Listing Agent may have been included in the MLS data. Unless otherwise specified in writing, Broker/Agent has not and will not verify any information obtained from other sources. The Broker/Agent providing the information contained herein may or may not have been the Listing and/or Selling Agent.