26 Sierra Vista Drive, Rancho Mirage, CA 92270
- $2,500,000
- 3
- BD
- 5
- BA
- 3,964
- SqFt
- Sold Price
- $2,500,000
- List Price
- $2,599,000
- Closing Date
- Sep 22, 2025
- Status
- CLOSED
- MLS#
- 219129624DA
- Year Built
- 2007
- Bedrooms
- 3
- Bathrooms
- 5
- Living Sq. Ft
- 3,964
- Lot Size
- 27,007
- Acres
- 0.62
- Lot Location
- Corner Lot, Drip Irrigation/Bubblers, Planned Unit Development
- Days on Market
- 113
- Property Type
- Single Family Residential
- Style
- Contemporary
- Property Sub Type
- Single Family Residence
- Neighborhood
- Mirada Estates
Property Description
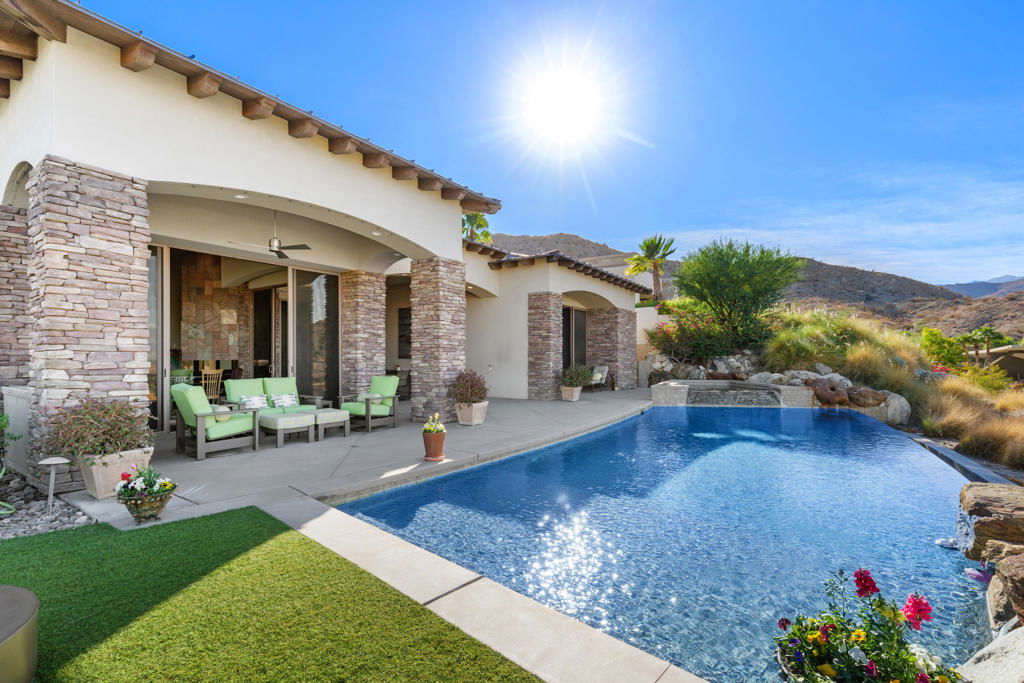
One of the best views in the entire Coachella Valley! Perched on an elevated corner lot within Rancho Mirage's exclusive Mirada Estates, this architecturally distinct residence captures the essence of refined desert living. With expansive walls of glass, the home showcases spectacular mountain and city light views from every room, merging indoor and outdoor spaces in perfect harmony. Privacy is paramount in this 3,964 sq. ft. retreat, which features three luxurious en-suite bedrooms, including a primary suite with steam shower and heated floor, and a private-entry casita. A Murphy bed in the den/office increases the sleeping capacity to 8+. Elegant design elements, from quartzite stone finishes to the custom built-in storage, underscore the meticulous craftsmanship throughout. At the heart of the home, a recently remodeled gourmet kitchen with Wolf appliances, Subzero refrigeration, and custom quartzite counters enhances the home's unique architectural flair. The outdoor spaces, featuring an infinity-edge saltwater pool, cooling misters lining the patios to cool down hot summer days, Burning Bush fire pit, and expansive patio areas, provide an ideal setting for both relaxation and entertaining. The home is equipped with a wholly owned 52 panel rooftop solar system and Tesla Power Walls, and a whole-house music system, marrying high-end technology with environmental sustainability. Residents enjoy exclusive access to the Ritz-Carlton's Mirada Preferred Access Program, which includes discounts on dining, spa services, and fitness facilities, as well as special room rates and privileged access to resort amenities. This remarkable property is an ideal choice for those seeking an elevated lifestyle with privacy, unparalleled views, and access to world-class amenities.
/u.realgeeks.media/myhomeseekers/jose-new-square2.png)
Additional Information
- HOA
- Yes
- HOA Fee
- 1720
- Frequency
- Monthly
- Association Amenities
- Controlled Access, Maintenance Grounds, Security
- Appliances
- Dishwasher, Electric Oven, Electric Water Heater, Gas Cooktop, Disposal, Microwave, Refrigerator, Range Hood, Tankless Water Heater, Vented Exhaust Fan, Water To Refrigerator, Water Purifier
- Pool
- Yes
- Pool Description
- Electric Heat, In Ground, Private, Waterfall
- Fireplace Description
- Gas, Living Room, See Through
- Heat
- Central, Forced Air, Natural Gas
- Cooling
- Yes
- Cooling Description
- Central Air
- View
- City Lights, Mountain(s), Panoramic, Valley
- Exterior Construction
- Stone, Stucco
- Patio
- Concrete, Covered
- Roof
- Metal
- Garage Spaces Total
- 2
- Interior Features
- Breakfast Bar, Separate/Formal Dining Room, Elevator, High Ceilings, Open Floorplan, Recessed Lighting, Storage, Wired for Sound, Instant Hot Water, Multiple Primary Suites, Primary Suite, Walk-In Closet(s)
- Attached Structure
- Detached
- Garage Spaces
- 2
- Parking Spaces
- 4
Listing courtesy of Listing Agent: The Hamilton Real Estate Group (dan@thehamiltonregroup.com) from Listing Office: Coldwell Banker Realty.
Listing sold by Nelly Beck from The Agency
Mortgage Calculator
Based on information from California Regional Multiple Listing Service, Inc. as of . This information is for your personal, non-commercial use and may not be used for any purpose other than to identify prospective properties you may be interested in purchasing. Display of MLS data is usually deemed reliable but is NOT guaranteed accurate by the MLS. Buyers are responsible for verifying the accuracy of all information and should investigate the data themselves or retain appropriate professionals. Information from sources other than the Listing Agent may have been included in the MLS data. Unless otherwise specified in writing, Broker/Agent has not and will not verify any information obtained from other sources. The Broker/Agent providing the information contained herein may or may not have been the Listing and/or Selling Agent.