101 Mission Hills Drive, Rancho Mirage, CA 92270
- $419,000
- 2
- BD
- 2
- BA
- 1,984
- SqFt
- Sold Price
- $419,000
- List Price
- $459,000
- Closing Date
- Oct 06, 2025
- Status
- CLOSED
- MLS#
- 219130229DA
- Year Built
- 1977
- Bedrooms
- 2
- Bathrooms
- 2
- Living Sq. Ft
- 1,984
- Lot Size
- 3,485
- Acres
- 0.08
- Lot Location
- Greenbelt, On Golf Course, Planned Unit Development, Sprinkler System
- Days on Market
- 131
- Property Type
- Condo
- Property Sub Type
- Condominium
- Stories
- One Level
- Neighborhood
- Mission Hills Country Club
Property Description
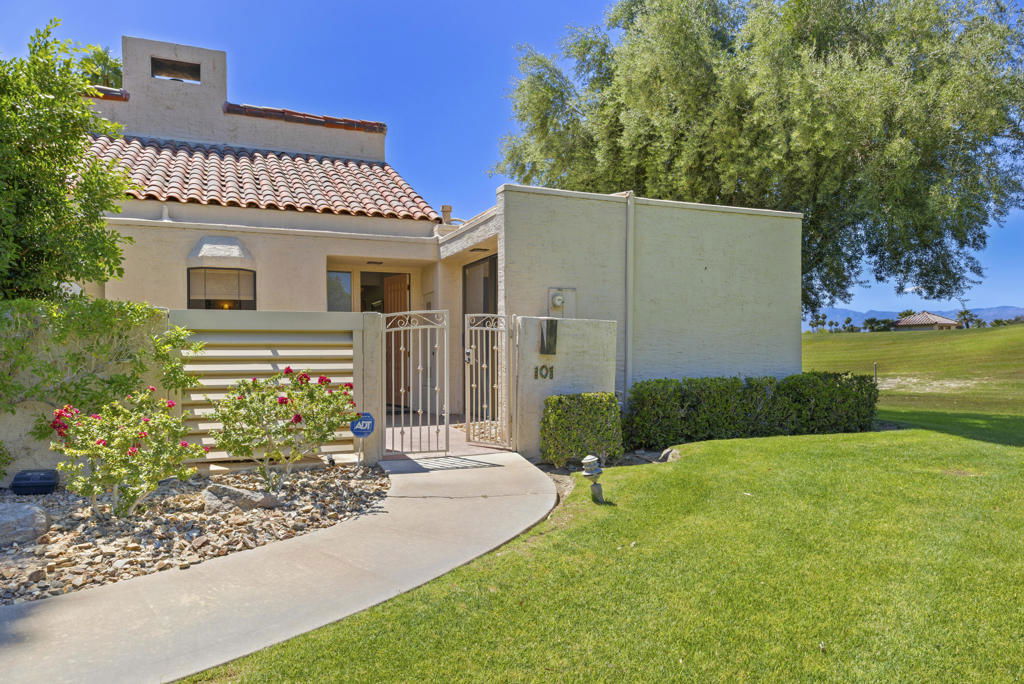
Turnkey-Furnished Home with Prime Golf Course Location and Mountain ViewsWelcome to this beautifully updated 2-bedroom, 2-bathroom home, ideally situated just off the 3rd tees of the prestigious Tournament Course at Mission Hills Country Club. Spanning 1,984 sq. ft., this residence offers stunning western mountain views and front-row access to the PGA Tour Champions' Galleri Classic, held each spring.This thoughtfully maintained home is offered turnkey-furnished and features quality upgrades throughout--including elegant sconce lighting, custom electric window coverings, and high-end furnishings that blend comfort and style. Whether you're seeking a serene golf retreat or a ready-to-enjoy full-time residence, this home is move-in ready and waiting for you.
/u.realgeeks.media/myhomeseekers/jose-new-square2.png)
Additional Information
- Land Lease
- Yes
- Land Lease Amount
- $6960
- HOA
- Yes
- HOA Fee
- 840
- Frequency
- Monthly
- Association Amenities
- Clubhouse, Controlled Access, Fitness Center, Golf Course, Management, Other Courts, Pet Restrictions, Tennis Court(s), Trash, Cable TV
- Appliances
- Dishwasher, Disposal, Gas Range, Gas Water Heater, Microwave, Refrigerator, Range Hood, Vented Exhaust Fan
- Pool
- Yes
- Pool Description
- Community, In Ground
- Fireplace Description
- Gas, Gas Starter, Living Room, Raised Hearth
- Heat
- Central, Forced Air, Natural Gas
- Cooling
- Yes
- Cooling Description
- Central Air
- View
- Golf Course, Mountain(s)
- Exterior Construction
- Stucco
- Patio
- Enclosed
- Roof
- Tile
- Garage Spaces Total
- 2
- School District
- Palm Springs Unified
- Interior Features
- Breakfast Bar, Separate/Formal Dining Room, Primary Suite
- Attached Structure
- Attached
- Garage Spaces
- 2
- Levels
- One
- Parking Spaces
- 2
- School District
- Palm Springs Unified
Listing courtesy of Listing Agent: Lori Halleck (lorihalleck@kw.com) from Listing Office: Keller Williams Luxury Homes.
Listing sold by Steven Taormina from eXp Realty of Greater LA
Mortgage Calculator
Based on information from California Regional Multiple Listing Service, Inc. as of . This information is for your personal, non-commercial use and may not be used for any purpose other than to identify prospective properties you may be interested in purchasing. Display of MLS data is usually deemed reliable but is NOT guaranteed accurate by the MLS. Buyers are responsible for verifying the accuracy of all information and should investigate the data themselves or retain appropriate professionals. Information from sources other than the Listing Agent may have been included in the MLS data. Unless otherwise specified in writing, Broker/Agent has not and will not verify any information obtained from other sources. The Broker/Agent providing the information contained herein may or may not have been the Listing and/or Selling Agent.