16 Judd Terrace, Rancho Mirage, CA 92270
- $2,125,000
- 5
- BD
- 5
- BA
- 4,110
- SqFt
- Sold Price
- $2,125,000
- List Price
- $2,465,000
- Closing Date
- Oct 14, 2025
- Status
- CLOSED
- MLS#
- 219132155DA
- Year Built
- 1997
- Bedrooms
- 5
- Bathrooms
- 5
- Living Sq. Ft
- 4,110
- Lot Size
- 41,818
- Acres
- 0.96
- Lot Location
- Back Yard, Cul-De-Sac, Front Yard, Lawn, Landscaped, Planned Unit Development, Sprinkler System
- Days on Market
- 0
- Property Type
- Single Family Residential
- Style
- Contemporary
- Property Sub Type
- Single Family Residence
- Stories
- One Level
- Neighborhood
- La Residence
Property Description
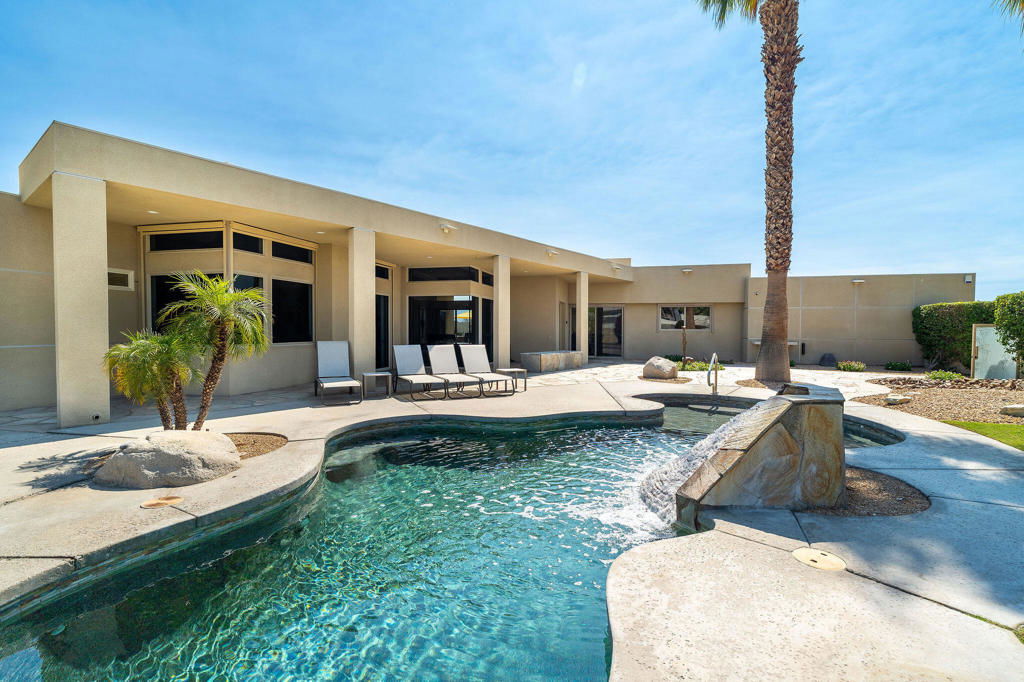
Welcome to your private oasis at La Residence, nestled in the heart of Rancho Mirage, the celebrated ''Playground of Presidents.'' Experience unparalleled privacy on nearly one acre of meticulously maintained grounds, accentuated by panoramic views. This extraordinary property exudes elegance and sophistication. Step inside to find a home perfect for entertaining and everyday living. The highlight is the luxurious pool and spa, accompanied by tranquil water features that promise ultimate relaxation. Lavish primary suite with updated dual bathrooms, views of pool and mountains beyond. The residence boasts an impressive guest suite, ideal for guests or use as a private office or attached casita. Outdoor BBQ area. Many outdoor entertaining spaces. This home offers everything the discerning buyer desires, owned solar and back up batteries, air cleaner, sophisticated security system and so much more combined with stunning design and functional living spaces.Located close to everything and offering total privacy, this property is the epitome of luxury living designed for those who value privacy and exclusivity. Exceptional offering.
/u.realgeeks.media/myhomeseekers/jose-new-square2.png)
Additional Information
- HOA
- Yes
- HOA Fee
- 3500
- Frequency
- Semi-Annually
- Association Amenities
- Controlled Access, Security
- Other Buildings
- Guest House Attached
- Appliances
- Dishwasher, Gas Cooktop, Microwave, Refrigerator, Range Hood, Self Cleaning Oven, Water Softener, Vented Exhaust Fan, Water Purifier
- Pool
- Yes
- Pool Description
- Electric Heat, In Ground, Waterfall
- Fireplace Description
- Electric, Living Room, Outside
- Heat
- Forced Air, Natural Gas
- Cooling
- Yes
- View
- Mountain(s), Panoramic, Pool
- Exterior Construction
- Stucco
- Patio
- Concrete
- Garage Spaces Total
- 3
- Interior Features
- Breakfast Bar, Tray Ceiling(s), Separate/Formal Dining Room, High Ceilings, Open Floorplan, Recessed Lighting, Storage, Walk-In Closet(s)
- Attached Structure
- Detached
- Garage Spaces
- 3
- Levels
- One
- Parking Spaces
- 3
Listing courtesy of Listing Agent: David Sidley (david@sidleyworldwide.com) from Listing Office: Desert Sotheby's International Realty.
Listing sold by David Sidley from Desert Sotheby's International Realty
Mortgage Calculator
Based on information from California Regional Multiple Listing Service, Inc. as of . This information is for your personal, non-commercial use and may not be used for any purpose other than to identify prospective properties you may be interested in purchasing. Display of MLS data is usually deemed reliable but is NOT guaranteed accurate by the MLS. Buyers are responsible for verifying the accuracy of all information and should investigate the data themselves or retain appropriate professionals. Information from sources other than the Listing Agent may have been included in the MLS data. Unless otherwise specified in writing, Broker/Agent has not and will not verify any information obtained from other sources. The Broker/Agent providing the information contained herein may or may not have been the Listing and/or Selling Agent.