68483 Terrace Road, Cathedral City, CA 92234
- $1,145,000
- 3
- BD
- 4
- BA
- 2,719
- SqFt
- Sold Price
- $1,145,000
- List Price
- $1,190,000
- Closing Date
- Sep 26, 2025
- Status
- CLOSED
- MLS#
- 219128866DA
- Year Built
- 1967
- Bedrooms
- 3
- Bathrooms
- 4
- Living Sq. Ft
- 2,719
- Lot Size
- 12,632
- Acres
- 0.29
- Lot Location
- Back Yard, Sprinkler System, Yard
- Days on Market
- 123
- Property Type
- Single Family Residential
- Style
- Spanish, Traditional
- Property Sub Type
- Single Family Residence
- Stories
- One Level
- Neighborhood
- Cathedral City Cove
Property Description
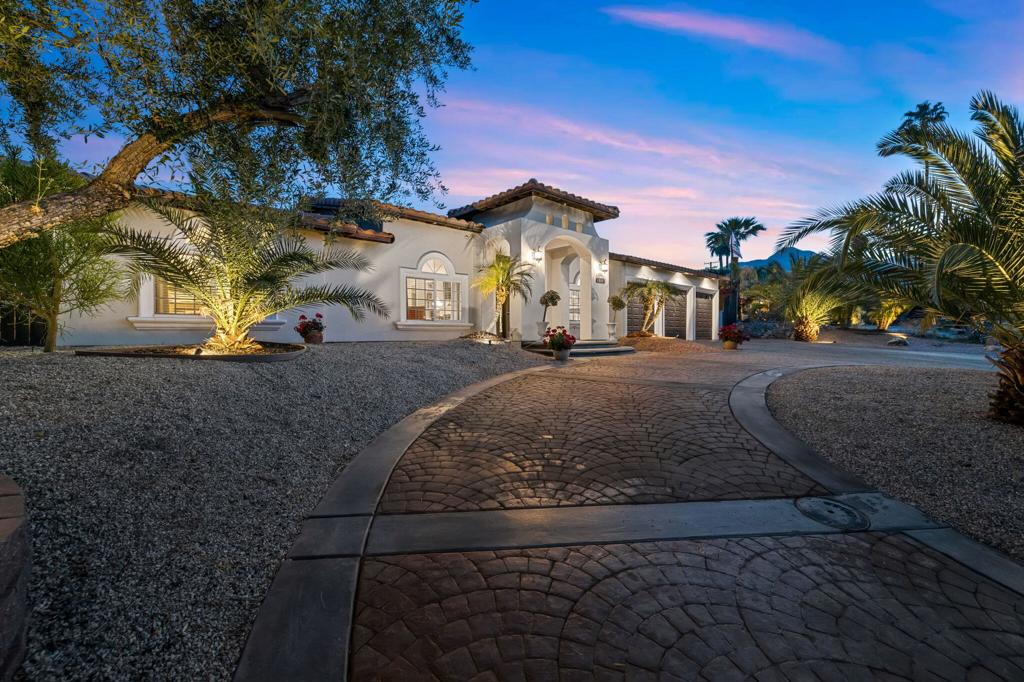
**ACCEPTING BACK UP OFFERS.**Welcome to the highly desirable Cathedral City Cove. This home has undergone an Extreme Makeover. This is one of the finest home updates and renovated. Now offering 2 primary suites . Perfect In Law suite and/or great for extended family living with flexibility for multi-generational living. Has many other options for how you might also use it. Great drive up and appeal landscaping. Stamped circular driveway to Entry with custom oversize door that enters into a 12' foyer. You'll See out thru the Vaulted Great Room with low voltage lighting to view the recently installed in ground pool and awesome landscaped large backyard. Cook's kitchen offers new quartz counters, cabinets and island with Vaulted stone fireplace open to dining and Great Room. Walk in pantry with 2nd refrigerator. The Larger primary suite has it's own private backyard access to pool. Pool area has it's own bathroom outside. All bedrooms have ensuite baths. 3 car garage. Owned Solar with 30 panels. Awesome outside cover for dining and separate sitting areas on the patio areas, great for entertaining. Nice mountain views.
/u.realgeeks.media/myhomeseekers/jose-new-square2.png)
Additional Information
- Appliances
- Convection Oven, Dishwasher, Electric Oven, Gas Cooktop, Disposal, Gas Water Heater, Ice Maker, Microwave, Refrigerator, Range Hood, Self Cleaning Oven, Vented Exhaust Fan, Water To Refrigerator
- Pool
- Yes
- Pool Description
- Gunite, In Ground, Pool Cover, Private
- Fireplace Description
- Electric, Family Room, Great Room
- Heat
- Natural Gas, Zoned
- Cooling
- Yes
- Cooling Description
- Central Air, Dual, Zoned
- View
- Mountain(s), Peek-A-Boo
- Exterior Construction
- Stucco
- Patio
- Concrete, Covered, Wrap Around
- Roof
- Clay, Tile
- Garage Spaces Total
- 3
- Interior Features
- Breakfast Bar, Cathedral Ceiling(s), Separate/Formal Dining Room, High Ceilings, Open Floorplan, Recessed Lighting, All Bedrooms Down, Multiple Primary Suites, Walk-In Pantry, Walk-In Closet(s)
- Attached Structure
- Detached
- Garage Spaces
- 3
- Levels
- One
- Parking Spaces
- 5
Listing courtesy of Listing Agent: Ron Hughes (ronhughes@bdhomes.com) from Listing Office: Bennion Deville Homes.
Listing sold by Joshua Russell from Equity Union
Mortgage Calculator
Based on information from California Regional Multiple Listing Service, Inc. as of . This information is for your personal, non-commercial use and may not be used for any purpose other than to identify prospective properties you may be interested in purchasing. Display of MLS data is usually deemed reliable but is NOT guaranteed accurate by the MLS. Buyers are responsible for verifying the accuracy of all information and should investigate the data themselves or retain appropriate professionals. Information from sources other than the Listing Agent may have been included in the MLS data. Unless otherwise specified in writing, Broker/Agent has not and will not verify any information obtained from other sources. The Broker/Agent providing the information contained herein may or may not have been the Listing and/or Selling Agent.