326 Loch Lomond Road, Rancho Mirage, CA 92270
- $1,200,000
- 3
- BD
- 4
- BA
- 2,886
- SqFt
- Sold Price
- $1,200,000
- List Price
- $1,275,000
- Closing Date
- Apr 06, 2026
- Status
- CLOSED
- MLS#
- 219134288DA
- Year Built
- 2004
- Bedrooms
- 3
- Bathrooms
- 4
- Living Sq. Ft
- 2,886
- Lot Size
- 14,810
- Acres
- 0.34
- Lot Location
- Drip Irrigation/Bubblers, Planned Unit Development
- Days on Market
- 215
- Property Type
- Single Family Residential
- Property Sub Type
- Single Family Residence
- Neighborhood
- Mission Hills/Legacy-Oakhurst
Property Description
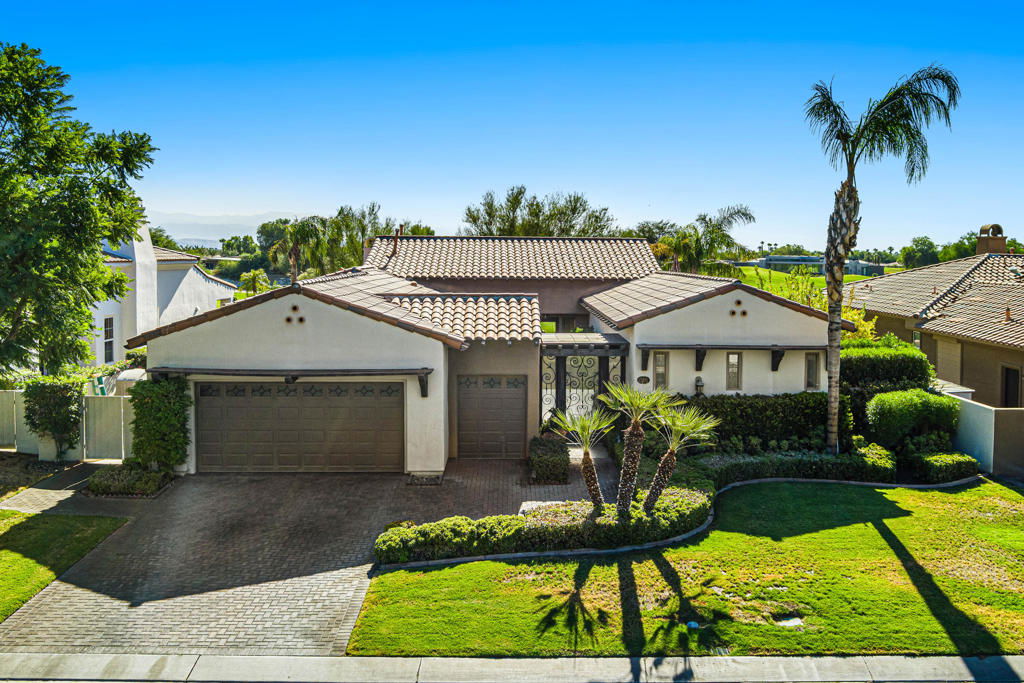
South and East Facing on 1/3 Acre on the private Pete Dye Golf Course with Mountain and Fairway Views and Upgraded Interiors with Santa Barbara Style. Enter through a gated courtyard with fountain to dramatic Entry Hall with wood flooring. Formal Living and Dining with 14' Ceilings and a light and bright Open Kitchen and Great Room with Mountain Views. Gourmet Chef's Kitchen features stunning wood floors, granite countertops, travertine backsplash and Island with Breakfast Bar. Great Room features custom built-in entertainment center and fireplace. Wet Bar with Wine Refrigerator and Custom Finished Powder Room are great for entertaining. Custom Doors, Wood Surround on Windows as well as crown molding provide a finished look. Primary Bedroom Suite includes a retreat area, access to the terrace and a marble filled spa bath with double walk-in closets. 2 guest bedrooms with ensuite baths or optional Office are located on a separate wing providing great space for family and friends. Outside is a covered outdoor living area, fire pit, built-in BBQ with counter seating and multiple terraces with custom landscaping including a citrus orchard all surrounded by mountain and Pete Dye fairway views. Expansive lot provides room to add a pool with mountain, lake and fairway views. Legacy ownership includes Mission Hills Country Club social/fitness membership. Rarely available Legacy home on Mission Hills Country Club course -Come home to your Desert Oasis!
/u.realgeeks.media/myhomeseekers/jose-new-square2.png)
Additional Information
- HOA
- Yes
- HOA Fee
- 850
- Frequency
- Monthly
- Association Amenities
- Clubhouse, Fitness Center, Cable TV
- Fireplace Description
- Family Room, Gas
- Heat
- Forced Air, Fireplace(s)
- Cooling
- Yes
- View
- Golf Course, Mountain(s)
- Garage Spaces Total
- 2
- Attached Structure
- Detached
- Garage Spaces
- 2
- Parking Spaces
- 2
Listing courtesy of Listing Agent: Bomgardner Blenkinsop and As... (john@johnbomgardner.com) from Listing Office: Bennion Deville Homes.
Listing sold by Jelana Bentley from Pacific Playa Realty
Mortgage Calculator
Based on information from California Regional Multiple Listing Service, Inc. as of . This information is for your personal, non-commercial use and may not be used for any purpose other than to identify prospective properties you may be interested in purchasing. Display of MLS data is usually deemed reliable but is NOT guaranteed accurate by the MLS. Buyers are responsible for verifying the accuracy of all information and should investigate the data themselves or retain appropriate professionals. Information from sources other than the Listing Agent may have been included in the MLS data. Unless otherwise specified in writing, Broker/Agent has not and will not verify any information obtained from other sources. The Broker/Agent providing the information contained herein may or may not have been the Listing and/or Selling Agent.