4 Paradise Cove Court, Rancho Mirage, CA 92270
- $3,200,000
- 5
- BD
- 6
- BA
- 6,106
- SqFt
- Sold Price
- $3,200,000
- List Price
- $3,850,000
- Closing Date
- Jul 22, 2026
- Status
- CLOSED
- MLS#
- 25620401PS
- Year Built
- 2006
- Bedrooms
- 5
- Bathrooms
- 6
- Living Sq. Ft
- 6,106
- Lot Size
- 48,787
- Acres
- 1.12
- Lot Location
- Landscaped
- Days on Market
- 205
- Property Type
- Single Family Residential
- Style
- Modern
- Property Sub Type
- Single Family Residence
- Stories
- One Level
- Neighborhood
- Not In A Development
Property Description
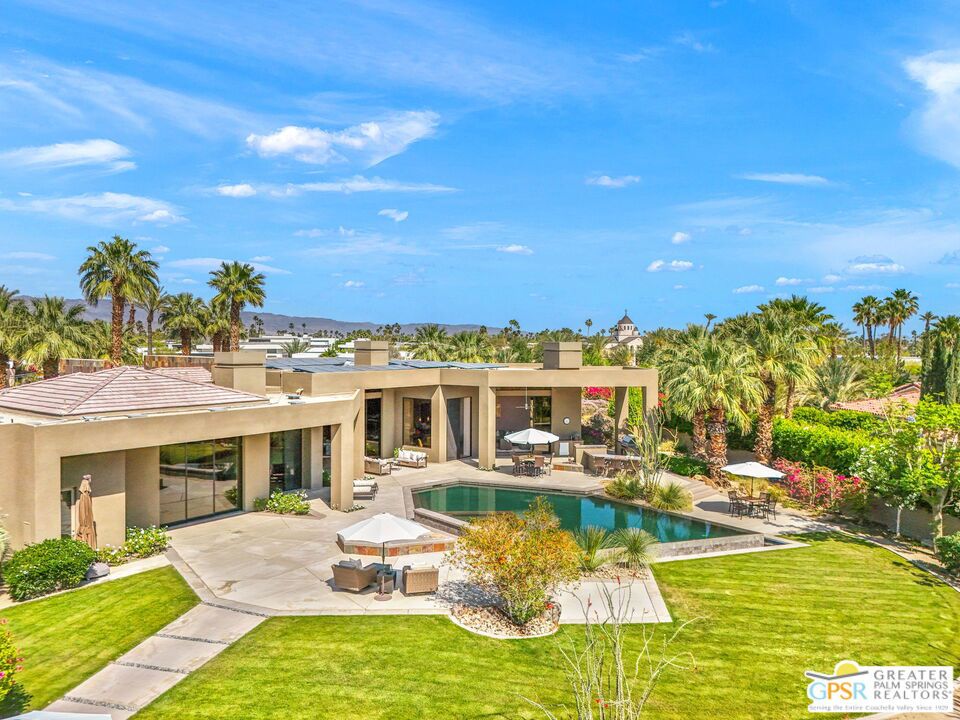
A SHOWCASE of scale, style, and spectacular indoor/outdoor living in Rancho Mirage, this 5-bedroom, 5.5-bath desert contemporary estate with a detached casita sits on 1.12 acres and features tall ceilings, floor-to-ceiling glass, and panoramic mountain views from nearly every room, with multiple outdoor living areas including a south-facing infinity pool and spa, outdoor kitchen and bar, covered patio, and spacious pool terrace designed for effortless entertaining. Art collectors will appreciate the soaring ceilings and gallery-style walls, entertainers will love the seamless indoor/outdoor flow, car enthusiasts will enjoy the gated motor court and three-car garage, and everyone benefits from the 63-panel solar system offering impressive energy efficiency. A formal entry framed by elegant fountains sets the tone and leads to a dramatic living room with a striking fireplace, destination-style wet bar, and folding glass walls that open completely to the outdoors. Adjacent dining room, with its oversized wine refrigerator, sits beside the chef's kitchen featuring a sous-chef sink, dual refrigerators and dishwashers, two convection ovens, a warming drawer, counter seating, and a casual dining area that opens to a large great room with panoramic views and sliding glass doors creating a true indoor/outdoor experience. The Primary Ensuite offers high ceilings, mountain views, direct pool terrace access, dual walk-in closets, and an oversized spa-like bath with split vanities, soaking tub, and walk-in shower, plus an adjoining executive office with custom built-ins, fireplace, and outdoor access. Junior Ensuite Two sits off the main hall with generous bath and walk-in closet, Junior Ensuites Three and Four are privately positioned in their own wing, and the detached casita (Junior Ensuite Five) enjoys grounds views along with two entrances, private patio, kitchen, spa-style bath, and walk-in closet.
/u.realgeeks.media/myhomeseekers/jose-new-square2.png)
Additional Information
- HOA
- Yes
- HOA Fee
- 300
- Frequency
- Monthly
- Other Buildings
- Guest House
- Appliances
- Barbecue, Built-In, Double Oven, Dishwasher, Disposal, Microwave, Refrigerator, Range Hood, Vented Exhaust Fan, Warming Drawer, Washer
- Pool
- Yes
- Pool Description
- Gunite, Infinity, Private, Waterfall
- Fireplace Description
- Den, Family Room, Living Room, Multi-Sided, Outside, See Through
- Heat
- Central, Forced Air, Zoned
- Cooling
- Yes
- Cooling Description
- Central Air
- View
- Desert, Mountain(s), Panoramic, Pool
- Exterior Construction
- Stone, Stucco
- Patio
- Covered, Front Porch, Open, Patio
- Roof
- Tar/Gravel, Tile
- Garage Spaces Total
- 3
- Sewer
- Sewer Tap Paid
- Interior Features
- Wet Bar, Cathedral Ceiling(s), Recessed Lighting, Bar, Utility Room, Walk-In Pantry, Walk-In Closet(s)
- Attached Structure
- Detached
- Garage Spaces
- 3
- Levels
- One
- Parking Spaces
- 6
Listing courtesy of Listing Agent: Brady Sandahl (brady@bradysandahl.com) from Listing Office: Keller Williams Luxury Homes.
Listing sold by Debra Protass from Weichert Realtors-Preferred
Mortgage Calculator
Based on information from California Regional Multiple Listing Service, Inc. as of . This information is for your personal, non-commercial use and may not be used for any purpose other than to identify prospective properties you may be interested in purchasing. Display of MLS data is usually deemed reliable but is NOT guaranteed accurate by the MLS. Buyers are responsible for verifying the accuracy of all information and should investigate the data themselves or retain appropriate professionals. Information from sources other than the Listing Agent may have been included in the MLS data. Unless otherwise specified in writing, Broker/Agent has not and will not verify any information obtained from other sources. The Broker/Agent providing the information contained herein may or may not have been the Listing and/or Selling Agent.