514 Desert West Drive, Rancho Mirage, CA 92270
- $715,000
- 4
- BD
- 4
- BA
- 3,883
- SqFt
- Sold Price
- $715,000
- List Price
- $799,000
- Closing Date
- May 08, 2026
- Status
- CLOSED
- MLS#
- 25617709PS
- Year Built
- 1979
- Bedrooms
- 4
- Bathrooms
- 4
- Living Sq. Ft
- 3,883
- Lot Size
- 5,227
- Acres
- 0.12
- Lot Location
- Lawn, Landscaped
- Days on Market
- 108
- Property Type
- Condo
- Style
- Contemporary
- Property Sub Type
- Condominium
- Stories
- One Level
- Neighborhood
- Mission Hills Country Club
Property Description
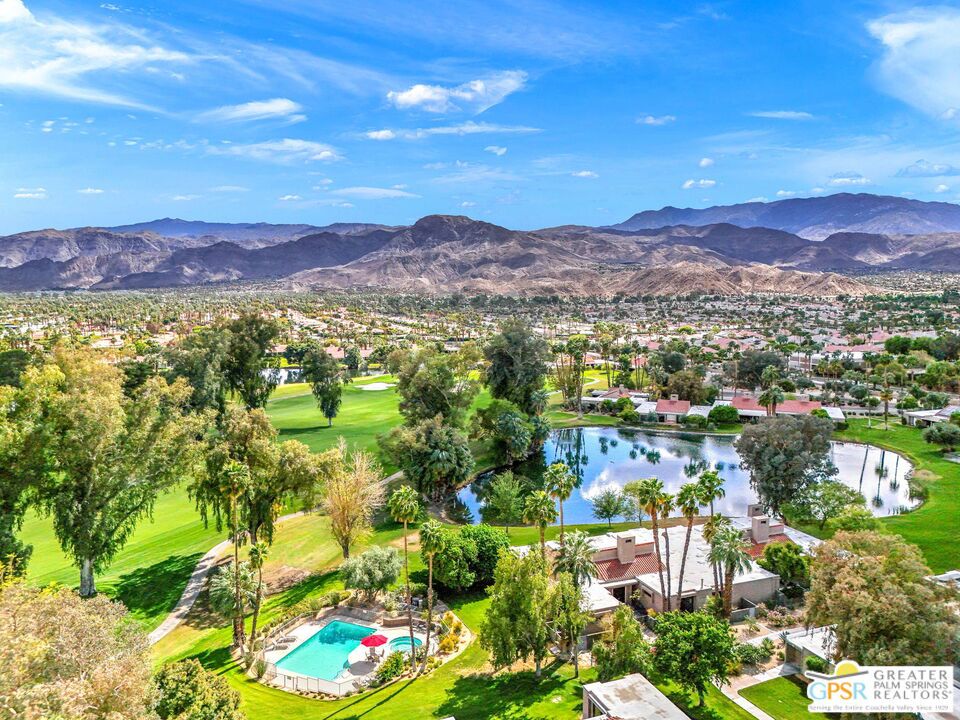
Discover a rare gem! This ultra-unique, single-level 4 bedroom, 3.5 bathroom single level condo sits directly on the 4th fairway of the prestigious Dinah Shore Tournament Course at Mission Hills Country Club. Designed for those who crave space, serenity, and stunning views, this property offers panoramic vistas of the greenbelt, shimmering lake, manicured fairway, and the majestic Santa Rosa Mountains. The south-facing patio is a showstopper seamlessly blending indoor and outdoor living for that perfect desert lifestyle. Just steps from one of the many community pools and spas, this residence combines resort-style amenities with the privacy of a single-family home. From the gated front courtyard and formal entry, step into a dramatic south-facing living room featuring vaulted wood-beam ceilings, a gas fireplace, entertainer's bar, and tile floors throughout. Two sets of sliding glass doors frame postcard-worthy views and open to the expansive covered patio. And yes, according to the HOA, this patio can be extended! The formal dining room also enjoys striking views and flows effortlessly into the oversized kitchen complete with soaring ceilings, a large center island, casual dining area, and access to a charming east-facing patio that overlooks a sparkling community pool. The south-facing Primary Suite is a private retreat with stunning views and patio access. The spa-like ensuite bath features dual vanities, a walk-in shower, separate soaking tub, and abundant closet space. Junior Ensuite Two offers great views, patio access, and a shared bath (with dual sinks and walk-in shower) connecting to Junior Ensuite Three. Junior Ensuite Four, tucked away on the opposite end of the home, includes private courtyard access, mountain views, and its own full ensuite bath perfect for guests or a home office setup. Rounding out the features: a stylish powder room for guests and a nearby two-car garage with an oversized storage room.
/u.realgeeks.media/myhomeseekers/jose-new-square2.png)
Additional Information
- Land Lease
- Yes
- Land Lease Amount
- $5952
- HOA
- Yes
- HOA Fee
- 1461
- Frequency
- Monthly
- Association Amenities
- Clubhouse, Golf Course, Lake or Pond, Other Courts, Pool, Pet Restrictions, Spa/Hot Tub, Tennis Court(s), Cable TV
- Appliances
- Double Oven, Dishwasher, Electric Cooktop, Disposal, Refrigerator, Range Hood, Washer
- Pool Description
- Community, Gunite, Association
- Fireplace Description
- Gas, Living Room
- Heat
- Central, Forced Air, Fireplace(s), Natural Gas, Zoned
- Cooling
- Yes
- Cooling Description
- Central Air
- View
- Park/Greenbelt, Golf Course, Lake, Mountain(s), Panoramic, Pool
- Exterior Construction
- Stucco
- Patio
- Concrete, Covered, Open, Patio
- Roof
- Tile
- Garage Spaces Total
- 2
- Sewer
- Sewer Tap Paid
- Interior Features
- Beamed Ceilings, Ceiling Fan(s), Cathedral Ceiling(s), Dry Bar, High Ceilings, Recessed Lighting, Jack and Jill Bath, Utility Room, Walk-In Pantry
- Pets
- Yes - Pets Allowed
- Attached Structure
- Attached
- Number Of Units Total
- 2198
- Garage Spaces
- 2
- Levels
- One
- Parking Spaces
- 3
Listing courtesy of Listing Agent: Brady Sandahl (brady@bradysandahl.com) from Listing Office: Keller Williams Luxury Homes.
Listing sold by Marilyn Bauer from Bennion Deville Homes
Mortgage Calculator
Based on information from California Regional Multiple Listing Service, Inc. as of . This information is for your personal, non-commercial use and may not be used for any purpose other than to identify prospective properties you may be interested in purchasing. Display of MLS data is usually deemed reliable but is NOT guaranteed accurate by the MLS. Buyers are responsible for verifying the accuracy of all information and should investigate the data themselves or retain appropriate professionals. Information from sources other than the Listing Agent may have been included in the MLS data. Unless otherwise specified in writing, Broker/Agent has not and will not verify any information obtained from other sources. The Broker/Agent providing the information contained herein may or may not have been the Listing and/or Selling Agent.