10 Padron Way, Rancho Mirage, CA 92270
- $670,000
- 3
- BD
- 2
- BA
- 1,621
- SqFt
- Sold Price
- $670,000
- List Price
- $679,000
- Closing Date
- May 01, 2026
- Status
- CLOSED
- MLS#
- 219139455DA
- Year Built
- 1978
- Bedrooms
- 3
- Bathrooms
- 2
- Living Sq. Ft
- 1,621
- Lot Size
- 2,614
- Acres
- 0.06
- Lot Location
- On Golf Course
- Days on Market
- 136
- Property Type
- Condo
- Style
- Modern
- Property Sub Type
- Condominium
- Stories
- One Level
- Neighborhood
- Rancho Las Palmas C.
Property Description
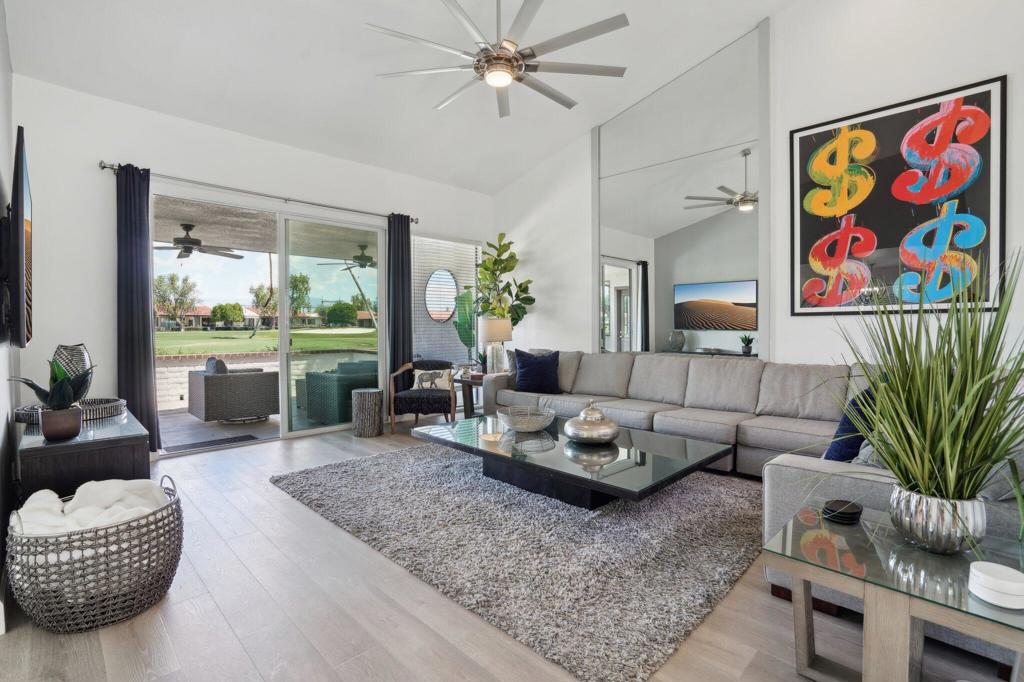
Stylishly Remodeled 3 Bed, 2 Bath Home with Fairway Views & NEW HVAC!!!!Welcome to your dream home--a beautifully remodeled, move-in ready, furnished 3-bedroom, 2-bathroom retreat on a quiet street, overlooking the scenic 3rd Fairway of the North course. This elegant home combines modern luxury with effortless comfort and outdoor living.✨ Interior Highlights: Open concept living with vaulted ceilings, abundant natural light, and wood laminate flooring Fully upgraded custom kitchen with quartz countertops, glass tile backsplash, stainless steel appliances, gas range, and countertop bar New dual-pane sliders, recessed lighting, and modern furnishings throughout Beautifully upgraded bathrooms, including a spa-like primary suite with dual vanity and a sleek walk-in shower Separate laundry room and direct-access garage with epoxy floors🌿 Outdoor Oasis: Spacious extended back patio perfect for entertaining, featuring a built-in gas BBQ Direct views of the lush golf course fairway--a serene, private escapeLocated on a peaceful, quiet street and offered fully furnished with stylish modern decor, this home has been meticulously updated with every detail in mind. Whether you're looking for a full-time residence, vacation escape, or investment opportunity, this property is a rare find!
/u.realgeeks.media/myhomeseekers/jose-new-square2.png)
Additional Information
- HOA
- Yes
- HOA Fee
- 751
- Frequency
- Monthly
- Second HOA
- $88
- Association Amenities
- Clubhouse, Fitness Center, Maintenance Grounds, Management, Security, Cable TV
- Appliances
- Dishwasher, Freezer, Disposal, Gas Range, Gas Water Heater, Microwave, Refrigerator
- Pool
- Yes
- Pool Description
- Community, In Ground
- Heat
- Central, Forced Air, Natural Gas
- Cooling
- Yes
- Cooling Description
- Central Air
- View
- Golf Course, Mountain(s)
- Patio
- Covered
- Roof
- Tile
- Garage Spaces Total
- 2
- Interior Features
- Breakfast Bar, Separate/Formal Dining Room, Atrium, Primary Suite
- Attached Structure
- Attached
- Garage Spaces
- 2
- HOA Fee
- $88
- Levels
- One
- Parking Spaces
- 2
Listing courtesy of Listing Agent: Cathy Folk (cathyfolk@bdhomes.com) from Listing Office: Bennion Deville Homes.
Listing sold by Zoltan Posa from Coldwell Banker Realty
Mortgage Calculator
Based on information from California Regional Multiple Listing Service, Inc. as of . This information is for your personal, non-commercial use and may not be used for any purpose other than to identify prospective properties you may be interested in purchasing. Display of MLS data is usually deemed reliable but is NOT guaranteed accurate by the MLS. Buyers are responsible for verifying the accuracy of all information and should investigate the data themselves or retain appropriate professionals. Information from sources other than the Listing Agent may have been included in the MLS data. Unless otherwise specified in writing, Broker/Agent has not and will not verify any information obtained from other sources. The Broker/Agent providing the information contained herein may or may not have been the Listing and/or Selling Agent.