74 Avenida Las Palmas, Rancho Mirage, CA 92270
- $470,000
- 2
- BD
- 2
- BA
- 1,270
- SqFt
- Sold Price
- $470,000
- List Price
- $475,000
- Closing Date
- Sep 10, 2026
- Status
- CLOSED
- MLS#
- OC26061709
- Year Built
- 1977
- Bedrooms
- 2
- Bathrooms
- 2
- Living Sq. Ft
- 1,270
- Lot Size
- 2,178
- Acres
- 0.05
- Lot Location
- Landscaped, On Golf Course
- Days on Market
- 145
- Property Type
- Condo
- Property Sub Type
- Condominium
- Stories
- One Level
- Neighborhood
- Rancho Las Palmas C.C. (32168)
Property Description
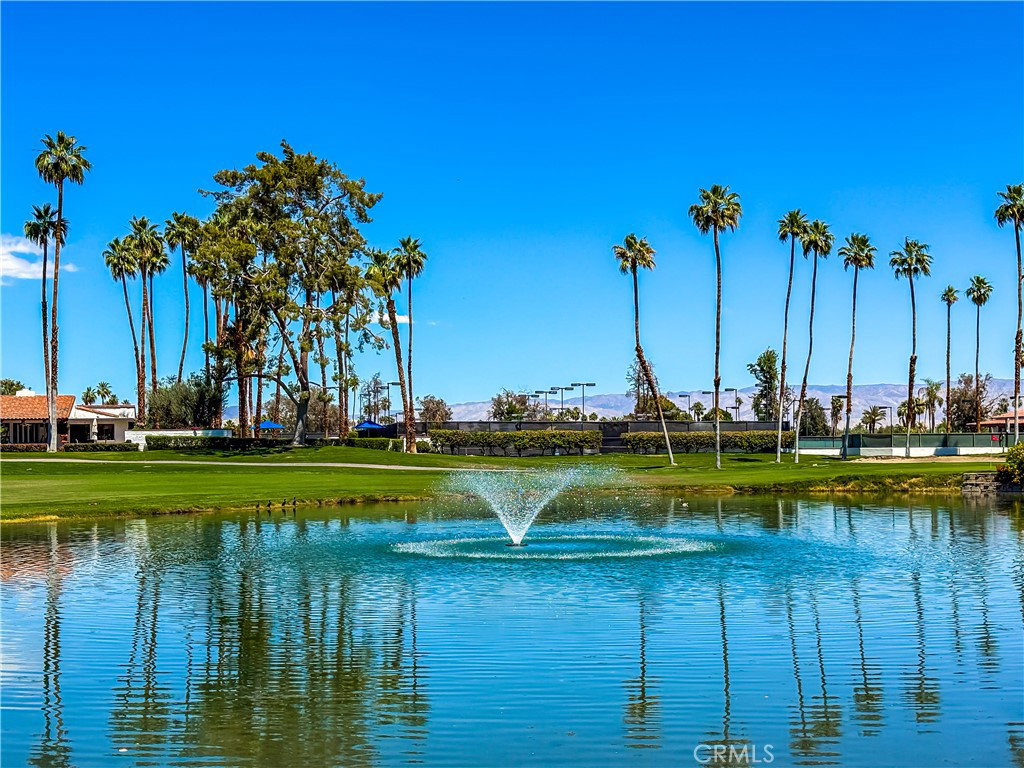
Welcome to an exceptional desert living opportunity in the prestigious Rancho Las Palmas Country Club, one of the Coachella Valley’s most sought-after gated golf communities. This beautifully updated 2-bedroom, 2-bath condominium offers 1,270 sq. ft. of thoughtfully designed living space with spectacular mountain, lake, and golf course views from nearly every room — the perfect blend of serene indoor comfort and breathtaking outdoor scenery. Step inside to discover a bright, open floor plan featuring vaulted ceilings, recessed lighting, and a contemporary finish palette that complements the classic desert lifestyle. The remodeled kitchen boasts quartz countertops, stylish white cabinetry, and modern appliances, balanced with functional living and entertaining spaces. Large windows and motorized shades allow seamless indoor-outdoor living while capturing panoramic views of the surrounding landscape. The community at Rancho Las Palmas Country Club sets this property apart. Residents enjoy a gated, secure environment with access to an array of premium amenities, including: 27 holes of Ted Robinson-designed championship golf Multiple community swimming pools, spas, and fitness facilities Tennis and pickleball courts Clubhouse with dining, social and event spaces Lush walking paths, lakes, and scenic open spaces All of this is just steps from your front door, and within walking distance to The River at Rancho Mirage, featuring shopping, dining, entertainment, and more. Additional highlights include an attached 2-car garage, community security, and well-maintained grounds reflecting the reputation of this premier desert enclave. Whether you’re looking for a full-time residence, a vacation retreat, or a high-quality investment property, 74 Avenida Las Palmas offers a rare combination of location, lifestyle, and refined comfort.
/u.realgeeks.media/myhomeseekers/jose-new-square2.png)
Additional Information
- HOA
- Yes
- HOA Fee
- 667
- Frequency
- Monthly
- Second HOA
- $88
- Association Amenities
- Fitness Center, Golf Course, Maintenance Grounds, Management, Other Courts, Pickleball, Pool, Pets Allowed, Guard, Spa/Hot Tub, Tennis Court(s), Trail(s), Trash
- Appliances
- Barbecue, Dishwasher, Electric Range, Microwave, Refrigerator, Dryer, Washer
- Pool Description
- Association
- Heat
- Central
- Cooling
- Yes
- Cooling Description
- Central Air
- View
- Mountain(s), Panoramic, Water
- Roof
- Clay
- Garage Spaces Total
- 2
- Sewer
- Public Sewer
- Water
- Public
- School District
- Palm Springs Unified
- Elementary School
- Rancho Mirage
- High School
- Palm Desert
- Interior Features
- Ceiling Fan(s), Furnished, Living Room Deck Attached, Quartz Counters, Recessed Lighting, All Bedrooms Down, Bedroom on Main Level, Main Level Primary
- Attached Structure
- Attached
- Number Of Units Total
- 900
- Garage Spaces
- 2
- HOA Fee
- $88
- Levels
- One
- Parking Spaces
- 2
- School District
- Palm Springs Unified
Listing courtesy of Listing Agent: Celine Cloutier (celine.cloutier@kw.com) from Listing Office: Keller Williams OC Coastal Realty.
Listing sold by Matthew Stauber from NONMEMBER MRML
Mortgage Calculator
Based on information from California Regional Multiple Listing Service, Inc. as of . This information is for your personal, non-commercial use and may not be used for any purpose other than to identify prospective properties you may be interested in purchasing. Display of MLS data is usually deemed reliable but is NOT guaranteed accurate by the MLS. Buyers are responsible for verifying the accuracy of all information and should investigate the data themselves or retain appropriate professionals. Information from sources other than the Listing Agent may have been included in the MLS data. Unless otherwise specified in writing, Broker/Agent has not and will not verify any information obtained from other sources. The Broker/Agent providing the information contained herein may or may not have been the Listing and/or Selling Agent.