70380 Desert Cove Avenue, Rancho Mirage, CA 92270
- $2,250,000
- 5
- BD
- 8
- BA
- 8,990
- SqFt
- Sold Price
- $2,250,000
- List Price
- $2,650,000
- Closing Date
- Mar 26, 2026
- Status
- CLOSED
- MLS#
- 219144534DA
- Year Built
- 2003
- Bedrooms
- 5
- Bathrooms
- 8
- Living Sq. Ft
- 8,990
- Lot Size
- 65,340
- Acres
- 1.50
- Lot Location
- Lawn, Landscaped, Sprinklers Timer, Sprinkler System, Yard
- Days on Market
- 381
- Property Type
- Single Family Residential
- Property Sub Type
- Single Family Residence
- Stories
- Two Levels
- Neighborhood
- Not Applicable-1
Property Description
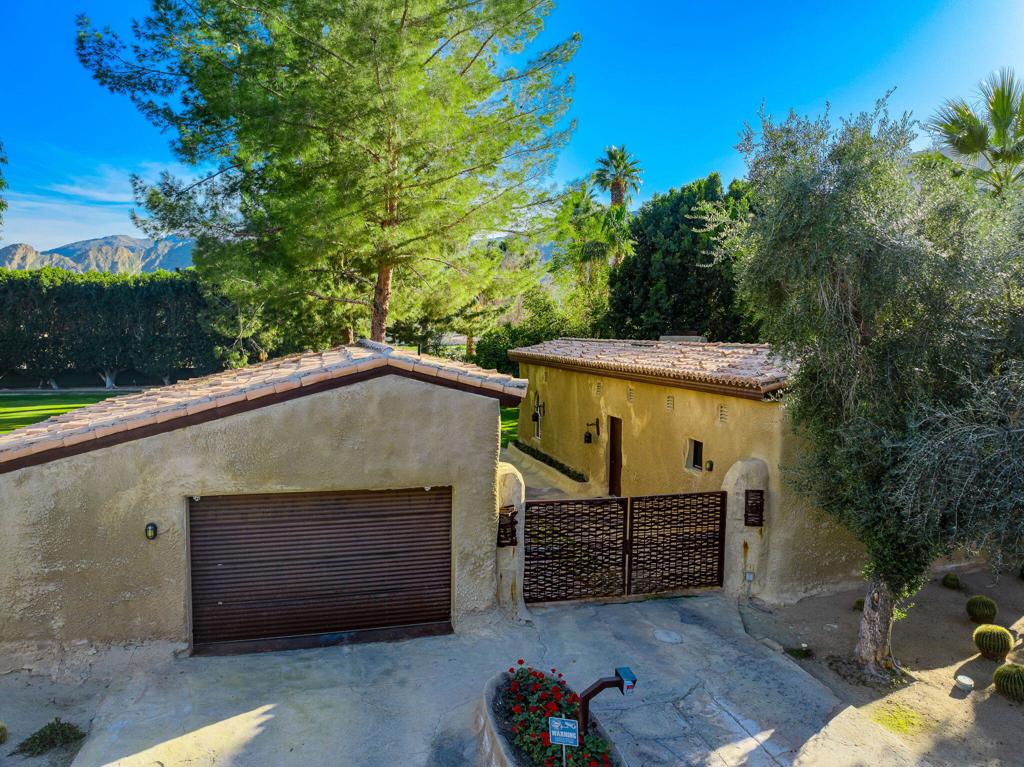
Welcome to The Adobe Hacienda, a private 1.5-acre gated estate in the heart of Rancho Mirage, offering unmatched character, artistry, tranquility, and the rare potential to be configured as an intimate equestrian-style retreat. This expansive property also offers an appealing opportunity for the noncommercial keeping of horses, goats, and smaller livestock, subject to city and county regulations. Designed by renowned architect Jim McIntosh, this 8,990 sq ft custom-built compound features 2 spacious bedrooms, a library, a grand kitchen, multiple living areas, 2 dining areas, and 3.5 bathrooms in the main home. Three detached casitas/studios--each with its own living quarters--create ideal spaces for guests, artists, staff, or a private retreat. A massive tandem-style garage accommodating over six cars makes this a car lover's dream. Crafted with 2-foot-thick rammed-earth walls and floors stained with red wine pigment, the estate blends strength and sustainability with beauty. Imported details include stained glass from Amsterdam, hand-forged ironwork from London's Barclays Bank, and sinks and doors from England's Cotswolds. A powder room ceiling of peacock feathers and hand-painted details throughout adds whimsy and soul. Lush courtyards, romantic balconies, a saltwater lagoon-style pool, a bird aviary, and custom storybook-inspired garden walls invite outdoor living, all framed by panoramic mountain views.
/u.realgeeks.media/myhomeseekers/jose-new-square2.png)
Additional Information
- Other Buildings
- Guest House
- Pool
- Yes
- Pool Description
- In Ground, Private, Salt Water
- Fireplace Description
- Den, Gas Starter, Kitchen, Living Room
- Heat
- Forced Air, Natural Gas, Wood Stove
- Cooling
- Yes
- Cooling Description
- Central Air
- View
- Mountain(s)
- Roof
- Tile
- Garage Spaces Total
- 4
- Interior Features
- Beamed Ceilings, Breakfast Bar, Separate/Formal Dining Room, Partially Furnished, Bar, Main Level Primary, Primary Suite
- Attached Structure
- Detached
- Garage Spaces
- 4
- Levels
- Two
- Parking Spaces
- 4
Listing courtesy of Listing Agent: William Brandt (billbrandtps@gmail.com) from Listing Office: Equity Union.
Listing sold by NONE NONE from None MRML
Mortgage Calculator
Based on information from California Regional Multiple Listing Service, Inc. as of . This information is for your personal, non-commercial use and may not be used for any purpose other than to identify prospective properties you may be interested in purchasing. Display of MLS data is usually deemed reliable but is NOT guaranteed accurate by the MLS. Buyers are responsible for verifying the accuracy of all information and should investigate the data themselves or retain appropriate professionals. Information from sources other than the Listing Agent may have been included in the MLS data. Unless otherwise specified in writing, Broker/Agent has not and will not verify any information obtained from other sources. The Broker/Agent providing the information contained herein may or may not have been the Listing and/or Selling Agent.