483 Via Merla, Newbury Park, CA 91320
- $2,037,500
- 5
- BD
- 5
- BA
- 3,955
- SqFt
- Sold Price
- $2,037,500
- List Price
- $2,195,000
- Closing Date
- Mar 23, 2026
- Status
- CLOSED
- MLS#
- 225003402
- Year Built
- 2002
- Bedrooms
- 5
- Bathrooms
- 5
- Living Sq. Ft
- 3,955
- Lot Size
- 18,730
- Acres
- 0.43
- Lot Location
- Back Yard, Cul-De-Sac, Paved, Sprinkler System, Walkstreet
- Days on Market
- 253
- Property Type
- Single Family Residential
- Property Sub Type
- Single Family Residence
- Stories
- Two Levels
- Neighborhood
- Quintana/Dos Vientos-193 - 193
Property Description
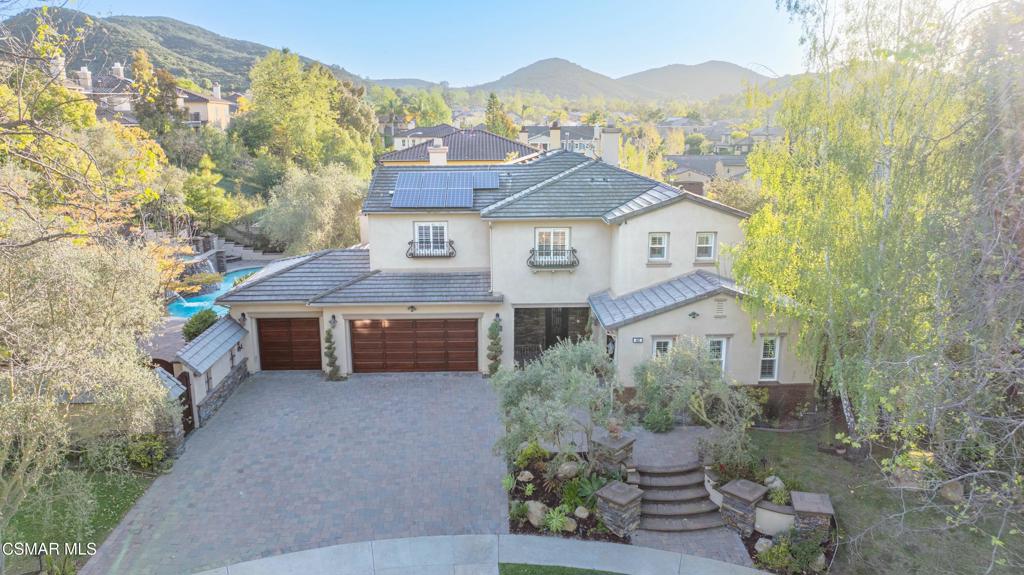
Like None Other! Absolutely Stunning Pool Estate w/Incredible Entertainer's Yard on perfect cul-de-sac location! Enter through iron gated front patio to Cathedral Ceiling Foyer w/beautiful chandelier. Impeccably Remodeled with Extraordinary Upgrades & Finest Materials. Gorgeous Solid Wood Floors throughout, Crown molding, Custom iron staircase, Designer Paint & Light fixtures, ceiling fans, Surround Sound, Plantation Shutters. Open floor plan, Elegant Living Room w/ Stone Fireplace w/glass embers, Separate Dining Room w/french door to yard. Chef's Dream Kitchen w/Viking Appliances, Granite counters w/stone splash, custom cabinetry, Walk-in pantry, big island w/breakfast bar opens to Huge Great Room w/stone fireplace. Downstairs Bedroom w/full bath, Office w/ Custom built-ins & separate entrance. Relax in Private Master Suite w/large deck & views, Luxurious bath w/ Travertine Shower, Granite dual vanities, huge closet with custom built-ins. 3 Additional Large Bedrooms upstairs. Amazing Resort Yard designed for Entertaining. Huge Sparkling Pool with 40 Ft. Slide, Waterfall, Stacked Stone & different levels, Covered Patio w/outdoor kitchen/BBQ Center, heaters, Multiple seating areas, Fireplaces & Firepit, Mature Trees, lush landscaping, Indoor & Outdoor Living at its best. 3 car garage, wonderful curb appeal. No expense spared. Exceptional!
/u.realgeeks.media/myhomeseekers/jose-new-square2.png)
Additional Information
- HOA
- Yes
- HOA Fee
- 312
- Frequency
- Quarterly
- Association Amenities
- Sport Court, Horse Trails, Other Courts, Picnic Area, Playground, Tennis Court(s), Trail(s)
- Appliances
- Double Oven, Dishwasher, Gas Cooking, Disposal, Refrigerator
- Pool
- Yes
- Pool Description
- In Ground, Private
- Fireplace Description
- Family Room, Living Room, Outside, Raised Hearth
- Heat
- Central
- Cooling
- Yes
- Cooling Description
- Central Air
- View
- Mountain(s)
- Patio
- Covered, Deck, Stone
- Roof
- Tile
- Garage Spaces Total
- 3
- Sewer
- Public Sewer
- Interior Features
- Breakfast Bar, Balcony, Crown Molding, Cathedral Ceiling(s), Open Floorplan, Recessed Lighting, Bedroom on Main Level, Primary Suite
- Attached Structure
- Detached
- Garage Spaces
- 3
- Levels
- Two
- Parking Spaces
- 3
Listing courtesy of Listing Agent: Mary McQueen (mcqueenhomes@gmail.com) from Listing Office: Better Homes and Gardens Real Estate McQueen.
Listing sold by Travis Collings from Coldwell Banker Realty
Mortgage Calculator
Based on information from California Regional Multiple Listing Service, Inc. as of . This information is for your personal, non-commercial use and may not be used for any purpose other than to identify prospective properties you may be interested in purchasing. Display of MLS data is usually deemed reliable but is NOT guaranteed accurate by the MLS. Buyers are responsible for verifying the accuracy of all information and should investigate the data themselves or retain appropriate professionals. Information from sources other than the Listing Agent may have been included in the MLS data. Unless otherwise specified in writing, Broker/Agent has not and will not verify any information obtained from other sources. The Broker/Agent providing the information contained herein may or may not have been the Listing and/or Selling Agent.