5521 Stargaze Street, Chino Hills, CA 91709
- $860,000
- 3
- BD
- 3
- BA
- 1,848
- SqFt
- Sold Price
- $860,000
- List Price
- $889,000
- Closing Date
- Apr 03, 2026
- Status
- CLOSED
- MLS#
- CV25034944
- Year Built
- 2000
- Bedrooms
- 3
- Bathrooms
- 3
- Living Sq. Ft
- 1,848
- Lot Size
- 4,650
- Acres
- 0.11
- Lot Location
- Back Yard, Front Yard, Garden, Lawn, Paved, Sprinkler System, Yard
- Days on Market
- 392
- Property Type
- Single Family Residential
- Property Sub Type
- Single Family Residence
- Stories
- Two Levels
Property Description
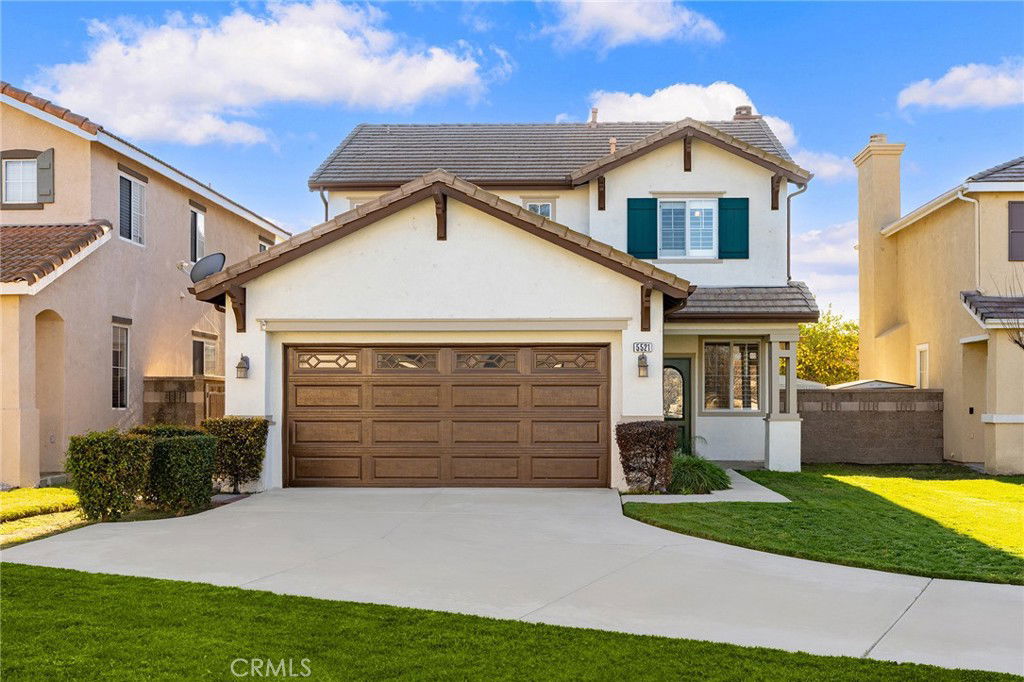
Welcome to this beautifully maintained and highly upgraded home located in the sought-after Fairfield Ranch neighborhood of Chino Hills! Featuring 3 bedrooms plus an optional 4th bedroom loft and 2.5 bathrooms (Public Records show 4 bedrooms), this home offers an open and inviting layout with quality finishes throughout. The interior boasts quartz/stone countertops, premium wood flooring and shutters, crown molding and upgraded casings, built-in media cabinetry, downstairs surround sound, water softener system, and newer water heater, A/C, and furnace. The private backyard is ideal for entertaining with a built-in BBQ island complete with stainless steel burners, refrigerator, and beer tap, plus an outdoor audio system, Aluma-wood patio cover, epoxy pebble-stone flooring, artificial turf, and a water mister system. The upgraded garage is exceptional, featuring an epoxy floor, premium garage door, custom storage cabinets, surround sound with TV, and a pull-down ladder leading to attic storage. Enjoy beautiful hill and mountain views from the upstairs bedrooms. Close to award-winning Chino Hills schools, parks, Big League Dreams, hiking trails, restaurants, and shopping. You won’t be disappointed!
/u.realgeeks.media/myhomeseekers/jose-new-square2.png)
Additional Information
- HOA
- Yes
- HOA Fee
- 45
- Frequency
- Monthly
- Association Amenities
- Picnic Area, Playground, Trail(s)
- Appliances
- Dishwasher, Gas Cooktop, Disposal, Gas Oven, Gas Range, Gas Water Heater, Microwave, Refrigerator, Water Softener, Water To Refrigerator, Water Heater
- Pool Description
- None
- Fireplace Description
- Family Room
- Heat
- Central
- Cooling
- Yes
- Cooling Description
- Central Air
- View
- Hills, Mountain(s)
- Patio
- Brick, Concrete, Enclosed, Stone
- Garage Spaces Total
- 2
- Sewer
- Public Sewer
- Water
- Public
- School District
- Chino Valley Unified
- Interior Features
- Built-in Features, Block Walls, Ceiling Fan(s), Crown Molding, Separate/Formal Dining Room, Granite Counters, High Ceilings, Open Floorplan, Stone Counters, Recessed Lighting, Storage, Two Story Ceilings, Wired for Data, Wired for Sound, All Bedrooms Up, Loft, Primary Suite, Walk-In Closet(s)
- Attached Structure
- Detached
- Number Of Units Total
- 1
- Garage Spaces
- 2
- Levels
- Two
- Parking Spaces
- 2
- School District
- Chino Valley Unified
Listing courtesy of Listing Agent: Jing Chen (olay2255@hotmail.com) from Listing Office: RE/MAX CHAMPIONS.
Listing sold by Khien Hoang from Alliance West Realty & Investments
Mortgage Calculator
Based on information from California Regional Multiple Listing Service, Inc. as of . This information is for your personal, non-commercial use and may not be used for any purpose other than to identify prospective properties you may be interested in purchasing. Display of MLS data is usually deemed reliable but is NOT guaranteed accurate by the MLS. Buyers are responsible for verifying the accuracy of all information and should investigate the data themselves or retain appropriate professionals. Information from sources other than the Listing Agent may have been included in the MLS data. Unless otherwise specified in writing, Broker/Agent has not and will not verify any information obtained from other sources. The Broker/Agent providing the information contained herein may or may not have been the Listing and/or Selling Agent.