32 Vicente Rd, Berkeley, CA 94705
- $5,800,000
- 6
- BD
- 7
- BA
- 8,500
- SqFt
- Sold Price
- $5,800,000
- List Price
- $5,990,000
- Closing Date
- Dec 30, 2025
- Status
- CLOSED
- MLS#
- 41119359
- Year Built
- 2002
- Bedrooms
- 6
- Bathrooms
- 7
- Living Sq. Ft
- 8,500
- Lot Size
- 24,458
- Acres
- 0.56
- Lot Location
- Back Yard, Front Yard, Garden
- Days on Market
- 13
- Property Type
- Single Family Residential
- Style
- Custom
- Property Sub Type
- Single Family Residence
- Stories
- Three Or More Levels
- Neighborhood
- Claremont
Property Description
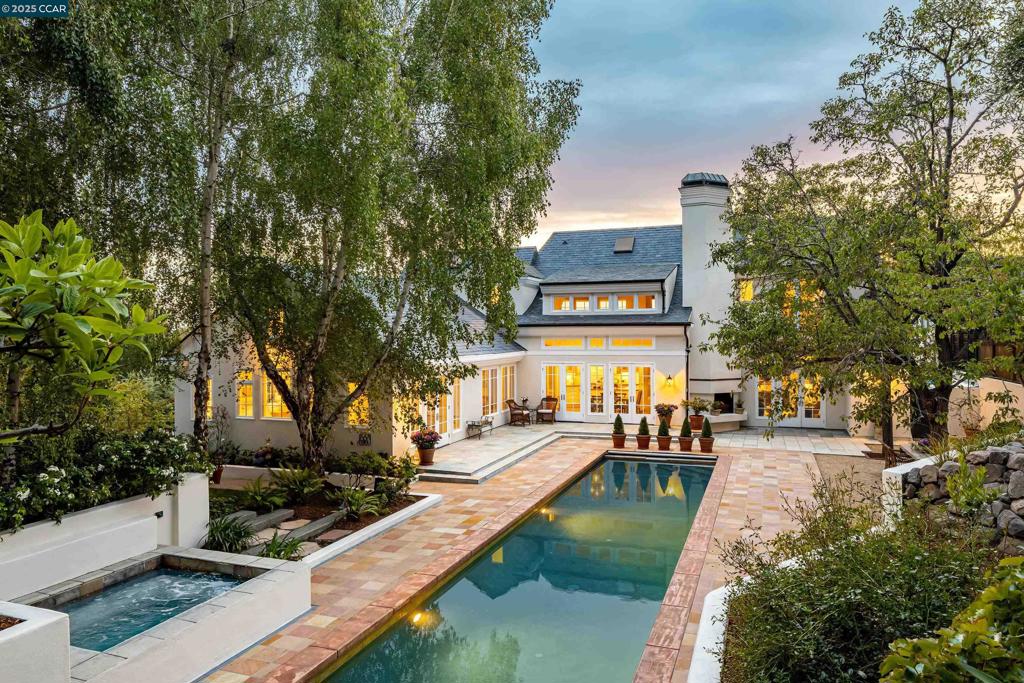
A landscape architect and urban planner designed this one-of-a-kind home on over a half-acre in the Berkeley Claremont Hills, capturing breathtaking views of the Golden Gate and Bay Bridge. The living room—with its vaulted ceilings and hardwood floors—forms the heart of the home, perfect for entertaining. Enjoy formal dining or casual meals in the open-concept kitchen and family room, where French doors open to the garden and pool. The main-level primary suite features a soaring ceiling, private outdoor access, and a spa-like bath with marble finishes, skylights, and dual walk-in closets. Upstairs, two additional en-suite bedrooms boast dramatic bridge views and overlook the open-concept living space below. The lower level includes a spacious family room, home office, gym, wine room, and a fourth bedroom with a private courtyard. Outdoors, mature landscaping by noted designers transforms the grounds into a private botanical garden, filled with color and texture throughout the year. The property also includes a separate 2-bedroom, 2-bath guest house (1,035 sq ft) with a full kitchen and a free-standing timber-frame bonus room. Peaceful and private, yet moments from Berkeley’s cultural and culinary destinations—this is an urban retreat in perfect harmony with nature.
/u.realgeeks.media/myhomeseekers/jose-new-square2.png)
Additional Information
- Other Buildings
- Barn(s), Guest House
- Appliances
- Dryer, Washer
- Pool Description
- In Ground, Pool Cover
- Fireplace Description
- Den, Family Room, Living Room
- Heat
- Radiant
- Cooling
- Yes
- Exterior Construction
- Stucco
- Patio
- Deck
- Roof
- Shingle, Slate
- Garage Spaces Total
- 2
- Sewer
- Public Sewer
- Interior Features
- Eat-in Kitchen
- Attached Structure
- Detached
- Garage Spaces
- 2
- Levels
- Three Or More
- Parking Spaces
- 2
Listing courtesy of Listing Agent: Ann Newton Cane (a.newtoncane@ggsir.com) from Listing Office: Golden Gate Sotheby's Int'l Re.
Listing sold by Anja Plowright from The Grubb Co. Inc.
Mortgage Calculator
Based on information from California Regional Multiple Listing Service, Inc. as of . This information is for your personal, non-commercial use and may not be used for any purpose other than to identify prospective properties you may be interested in purchasing. Display of MLS data is usually deemed reliable but is NOT guaranteed accurate by the MLS. Buyers are responsible for verifying the accuracy of all information and should investigate the data themselves or retain appropriate professionals. Information from sources other than the Listing Agent may have been included in the MLS data. Unless otherwise specified in writing, Broker/Agent has not and will not verify any information obtained from other sources. The Broker/Agent providing the information contained herein may or may not have been the Listing and/or Selling Agent.